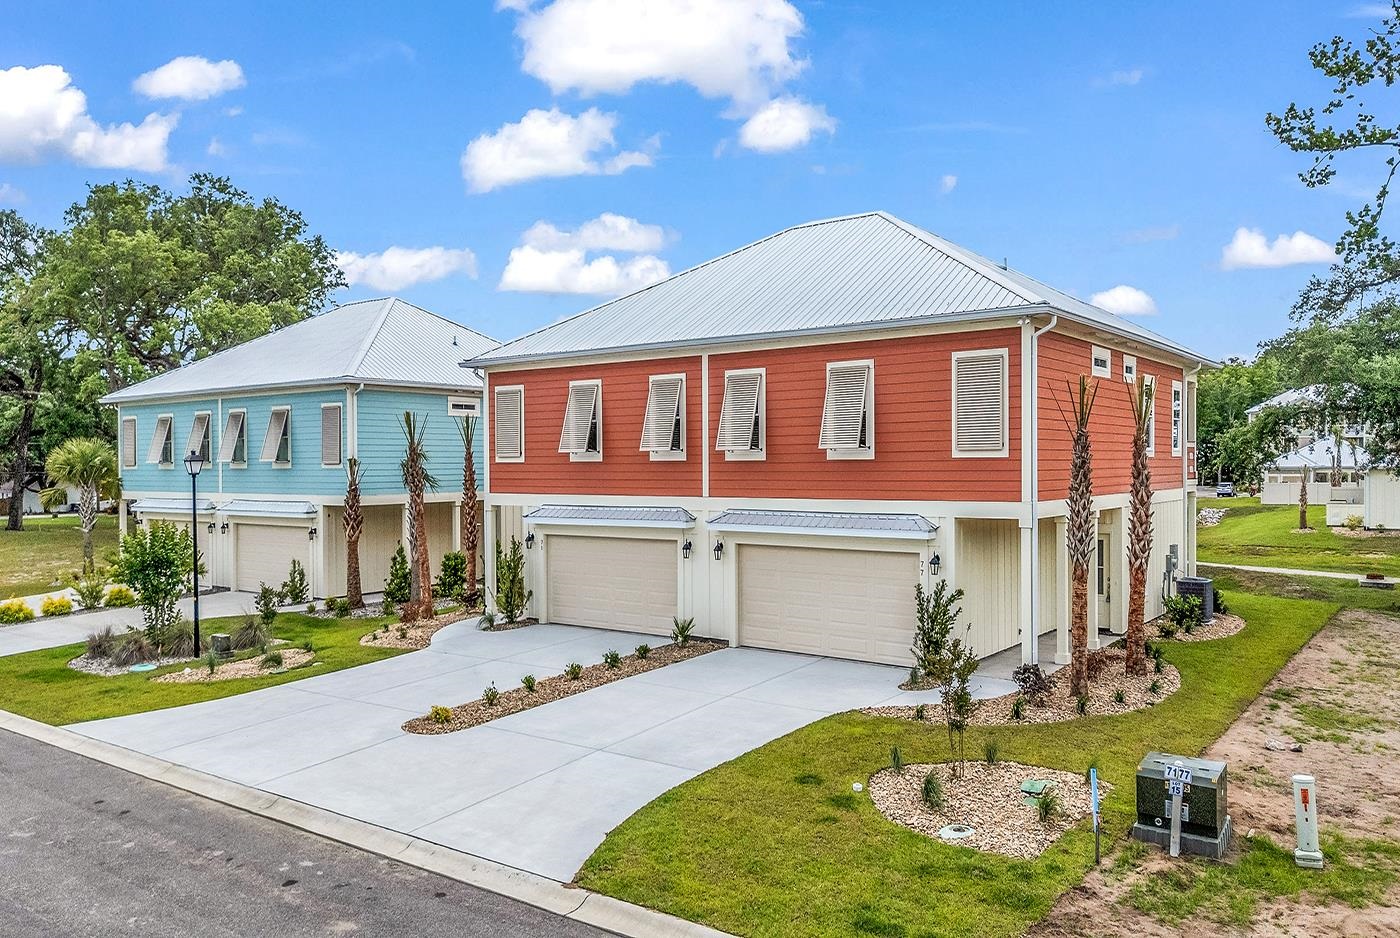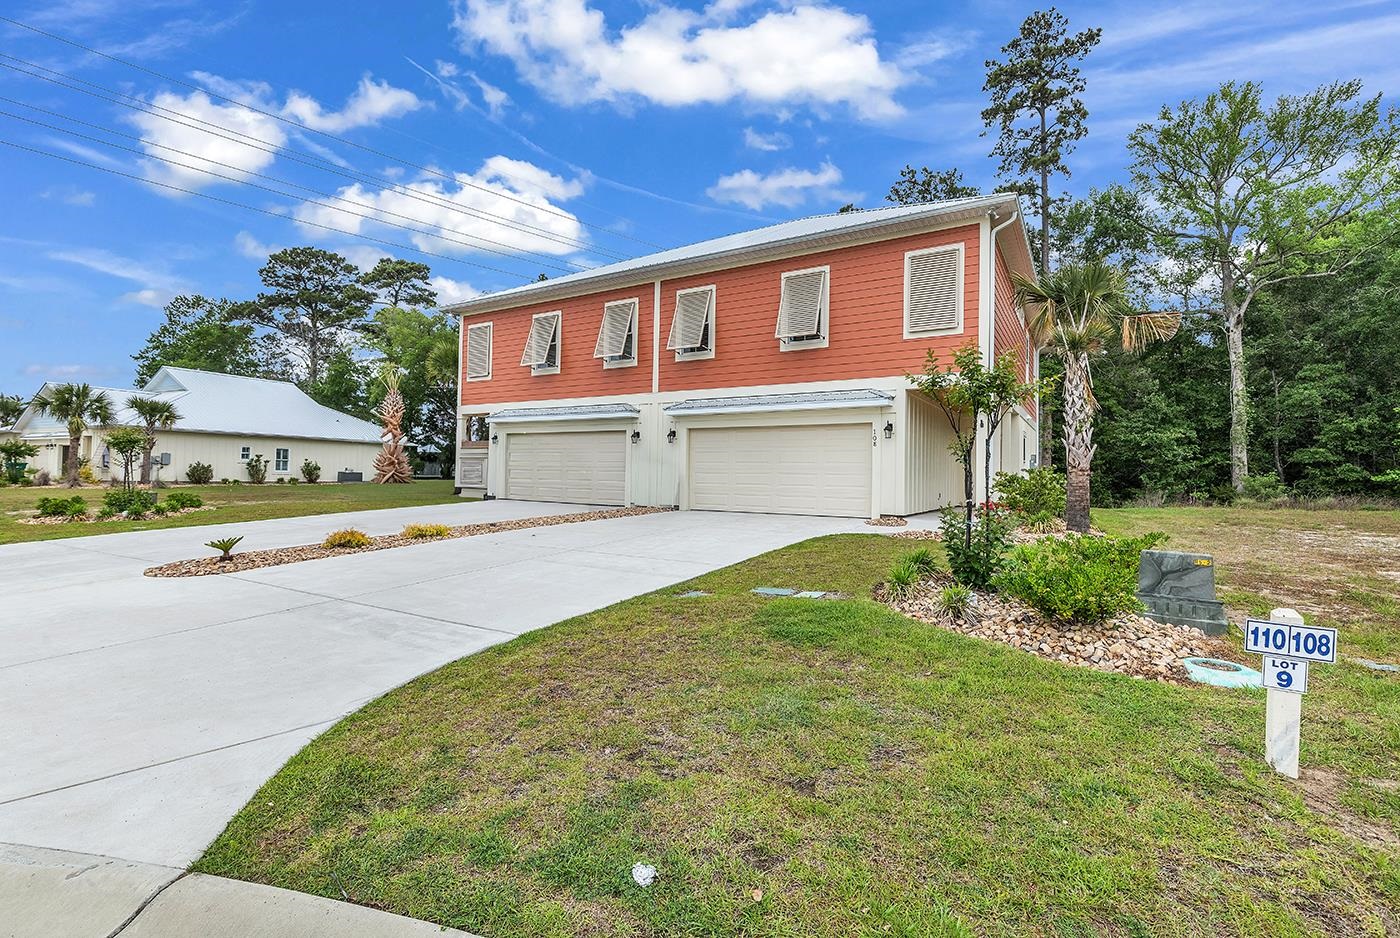

Coral-and-white two-story residence with two garage doors and a wide driveway.
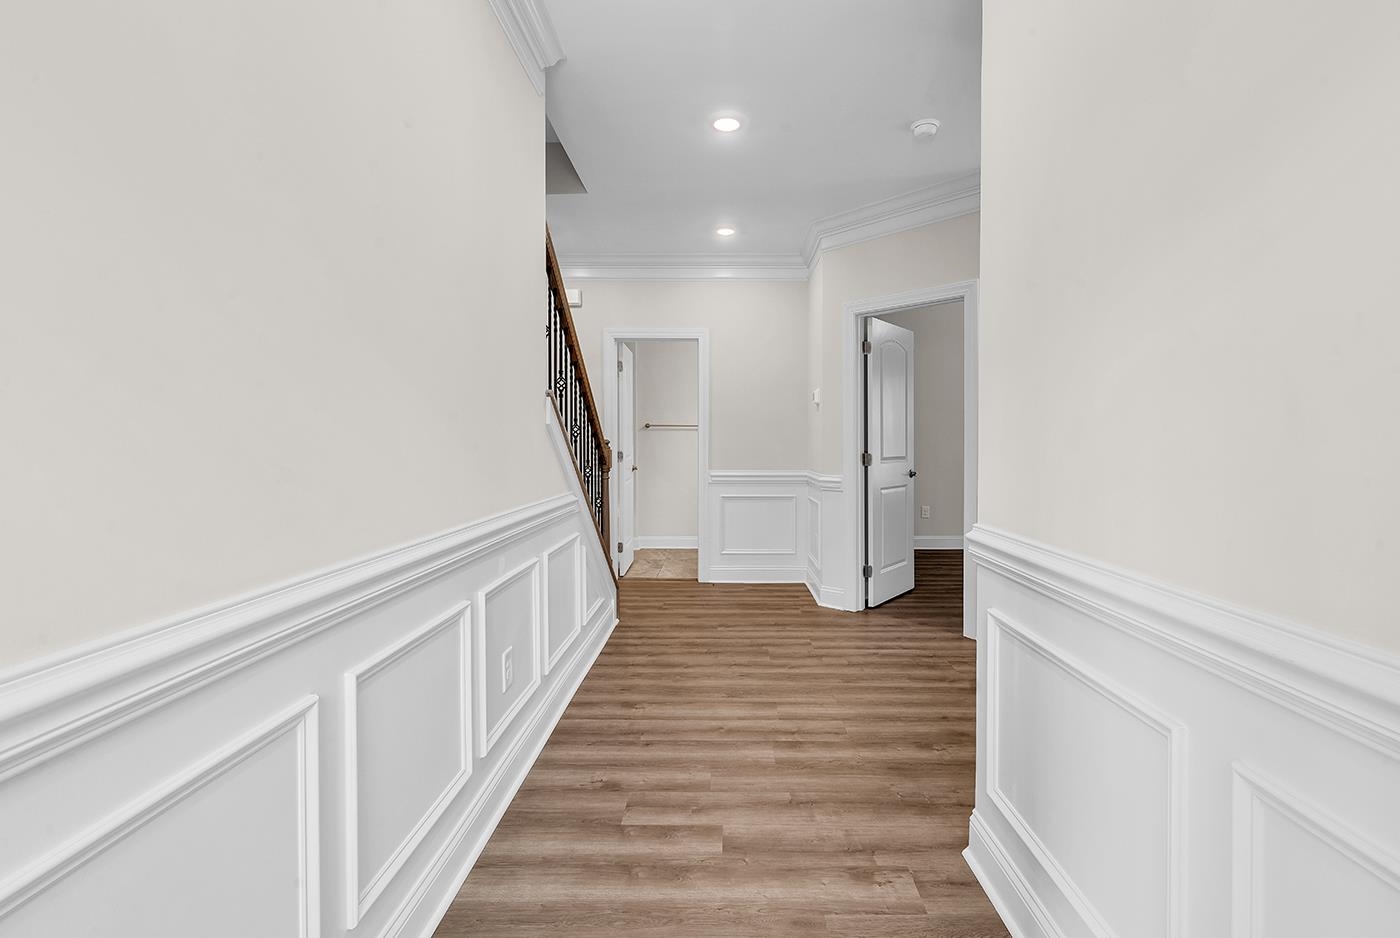
Hallway with white paneled wainscoting, wood-look flooring, and a staircase.
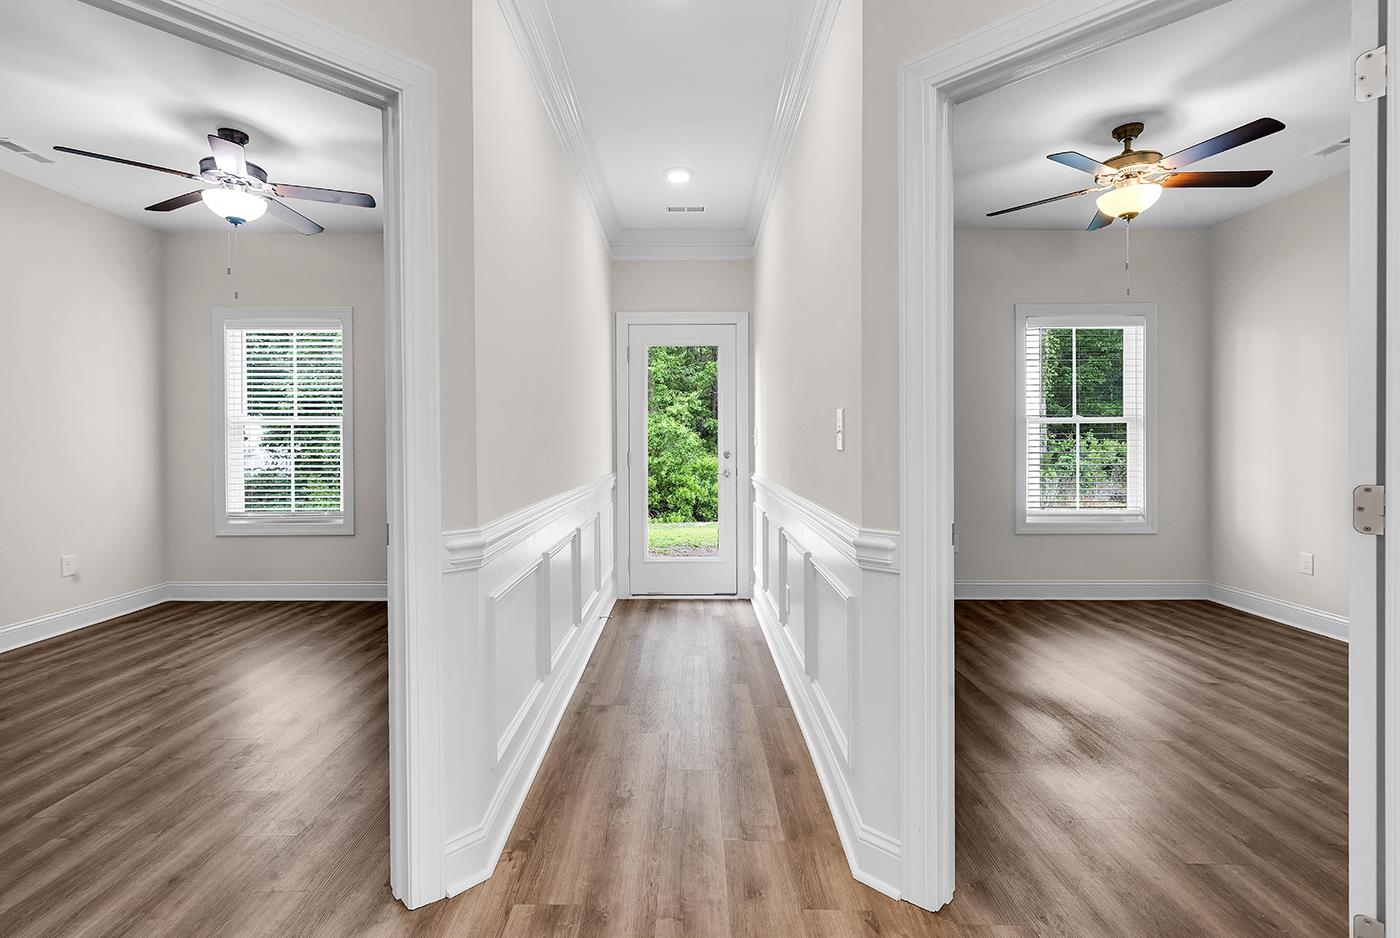
Hallway with white paneled wainscoting, wood-look floors, and open doorways to two rooms.
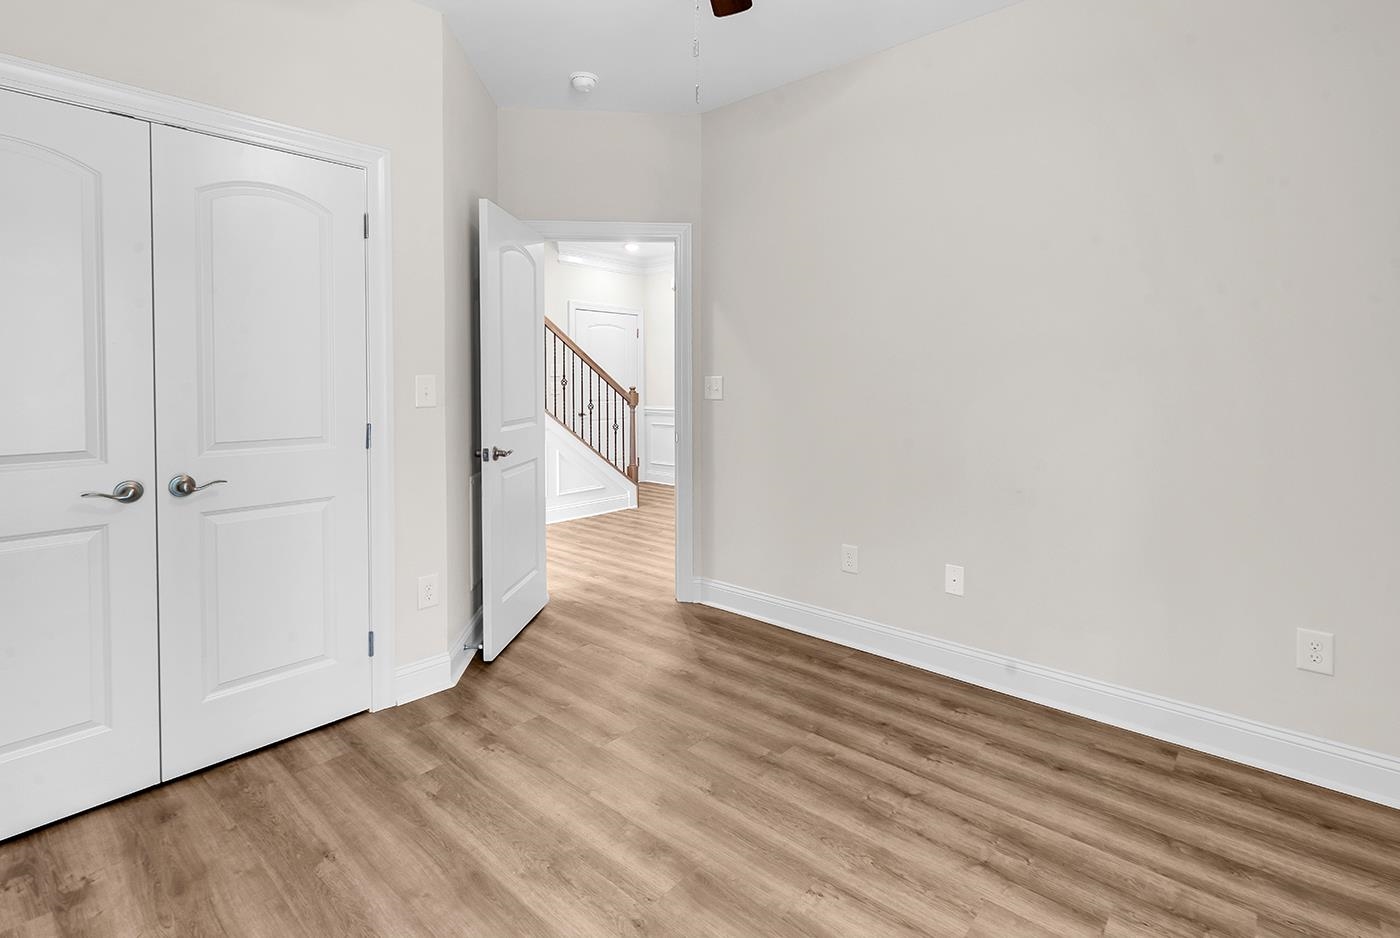
Empty room with wood-look flooring, double closet doors, and an open doorway to a staircase.
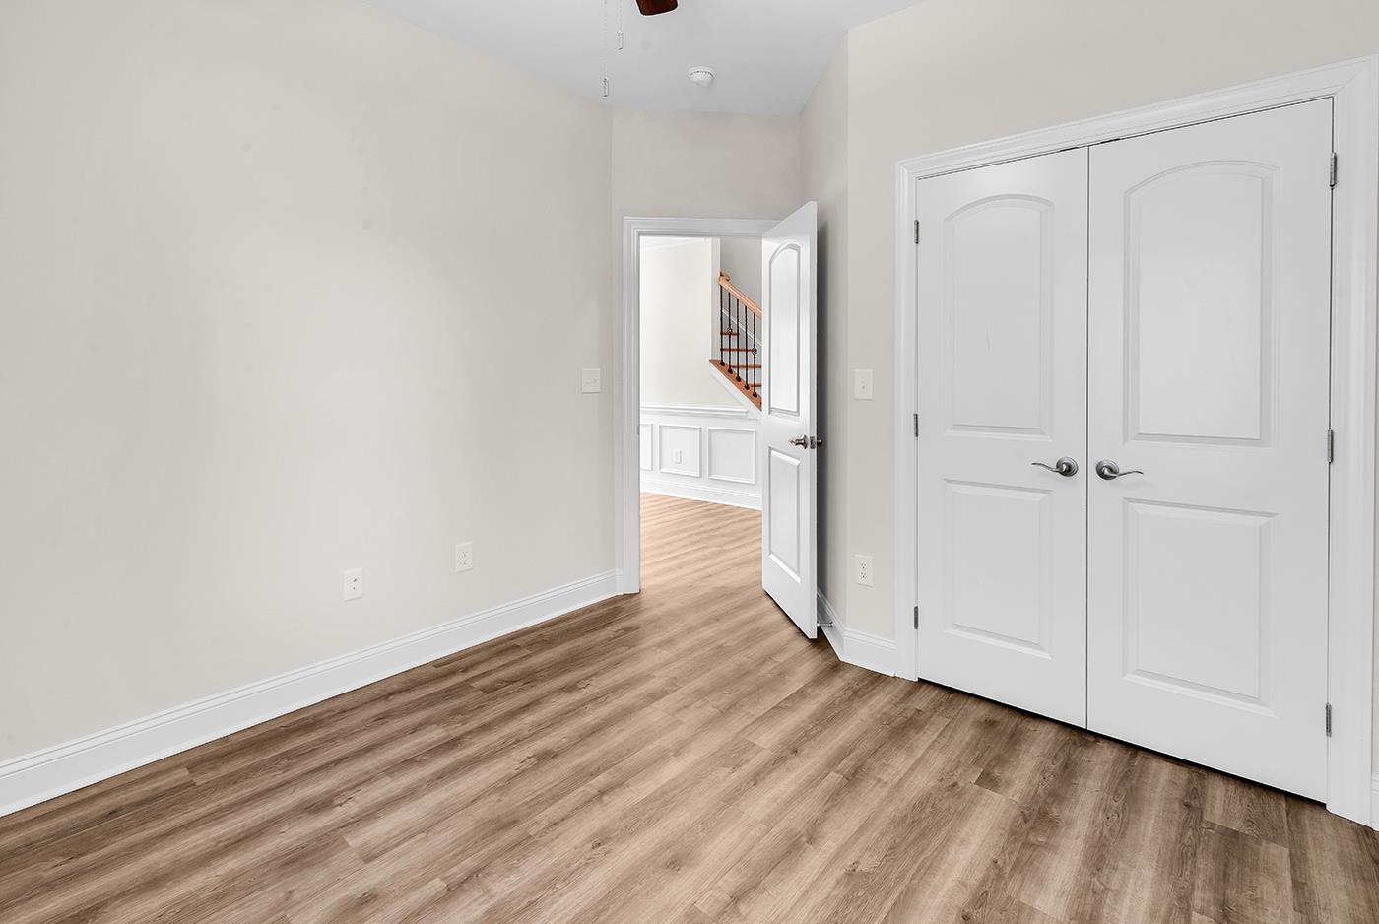
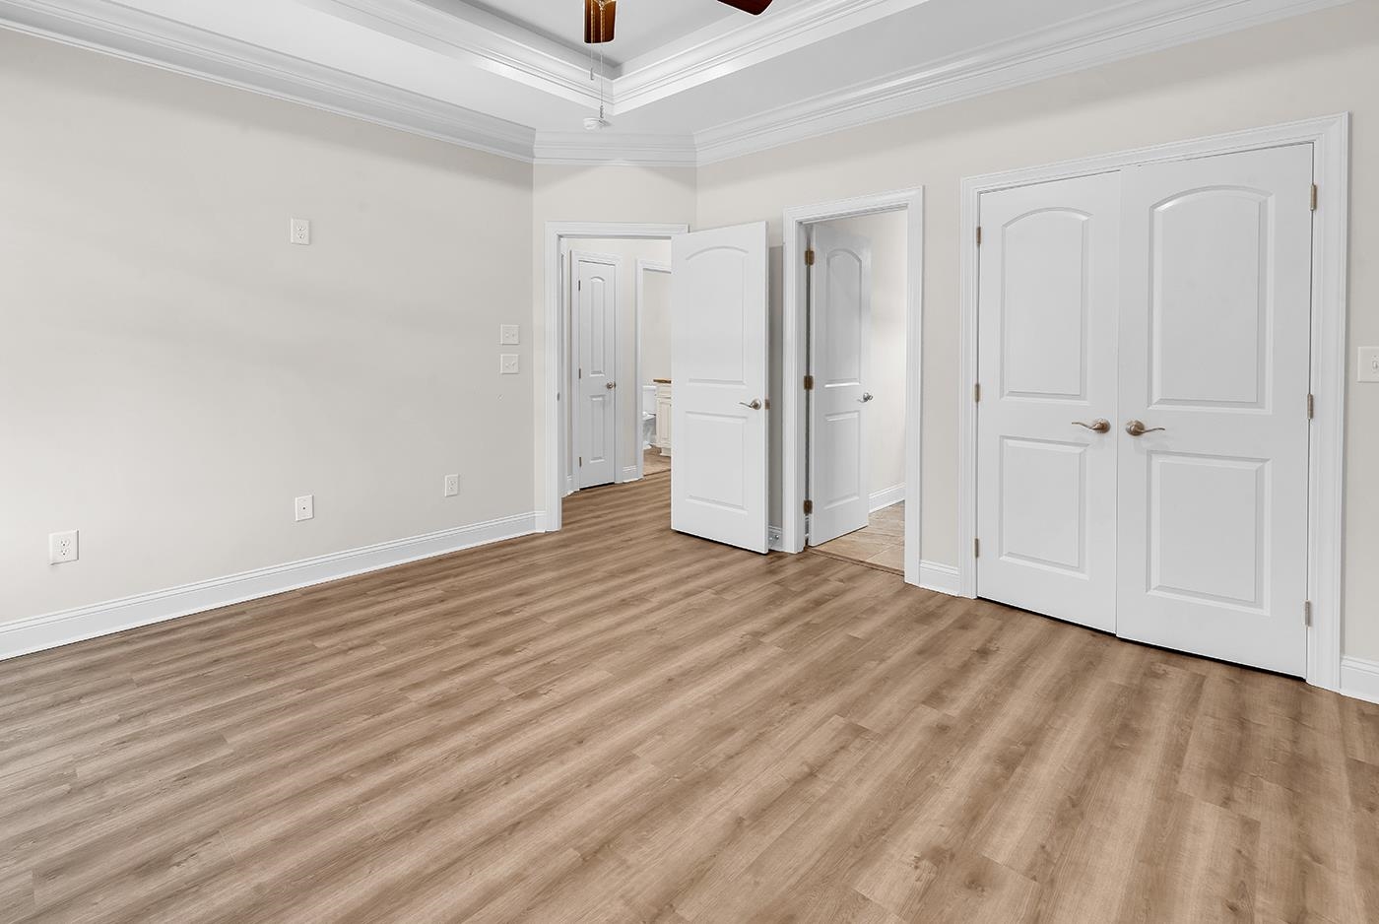
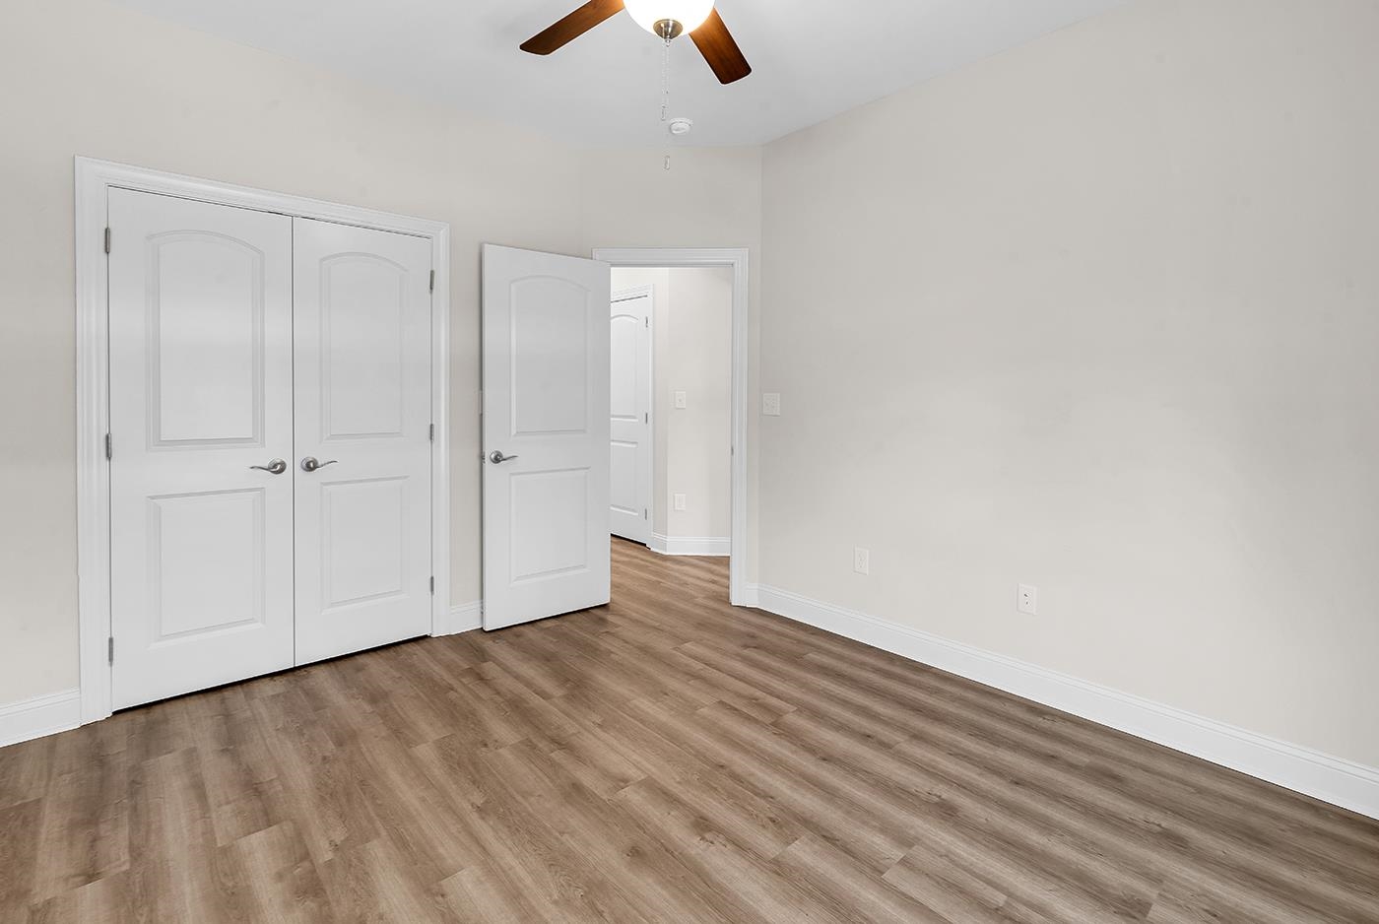
Unfurnished room with wood-look flooring, white double closet doors, and an open doorway to the hall.
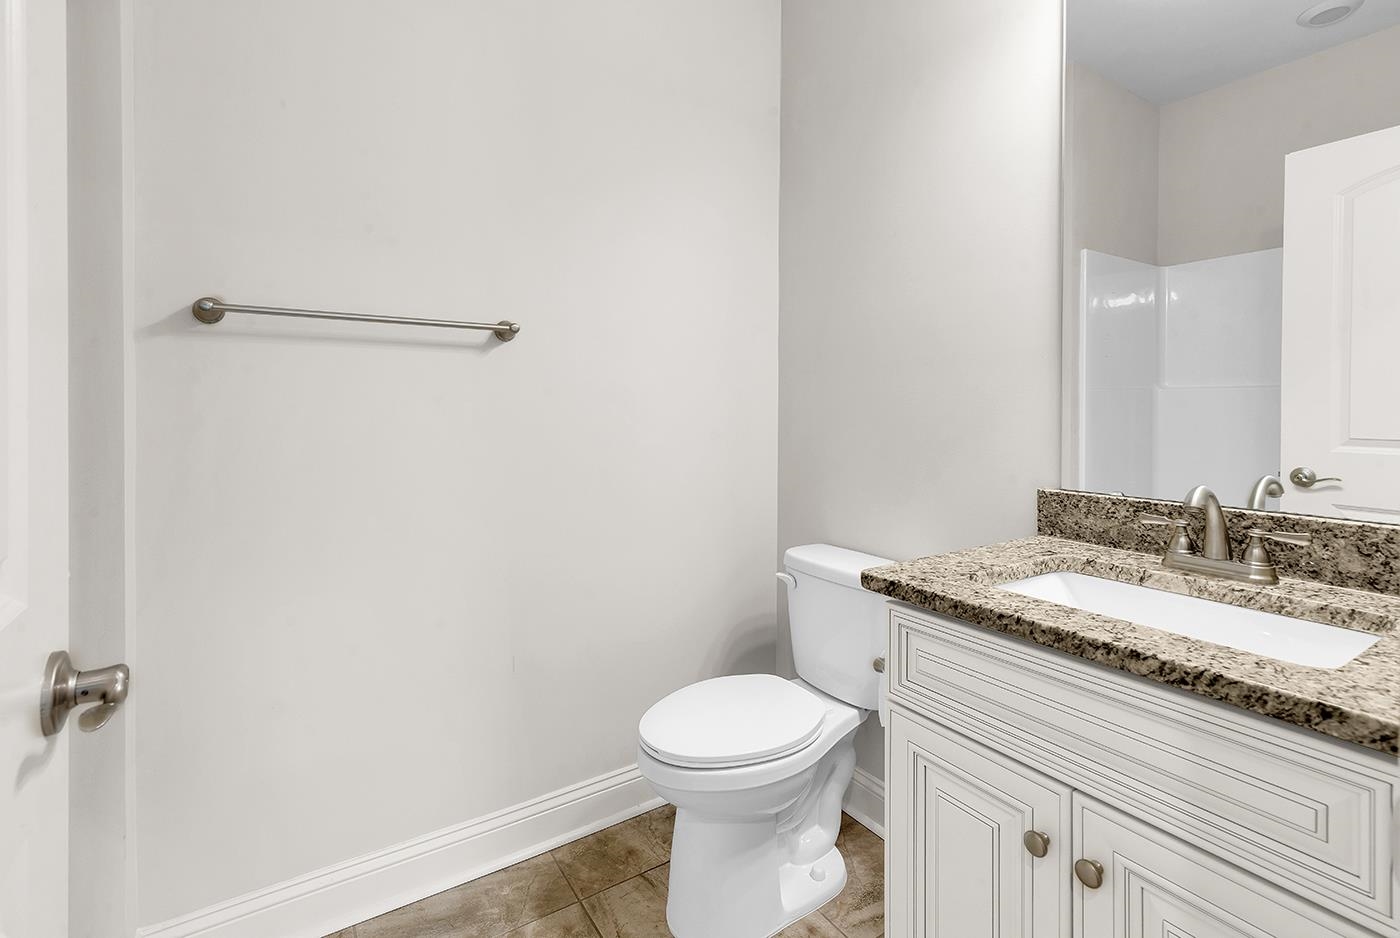
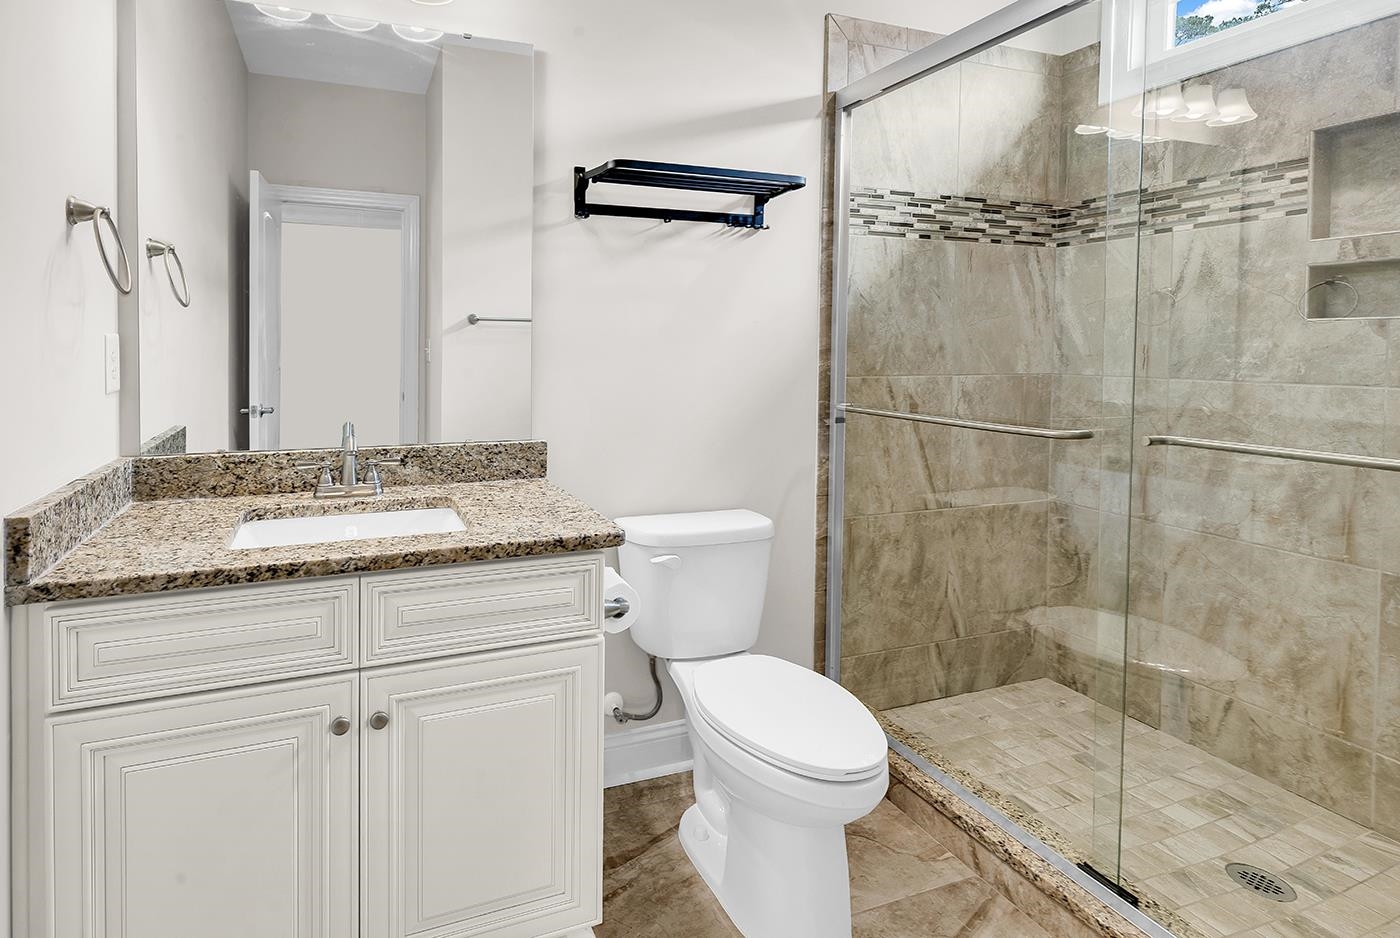
Bathroom with a white paneled vanity, speckled granite countertop, and toilet beside a shower enclosure.
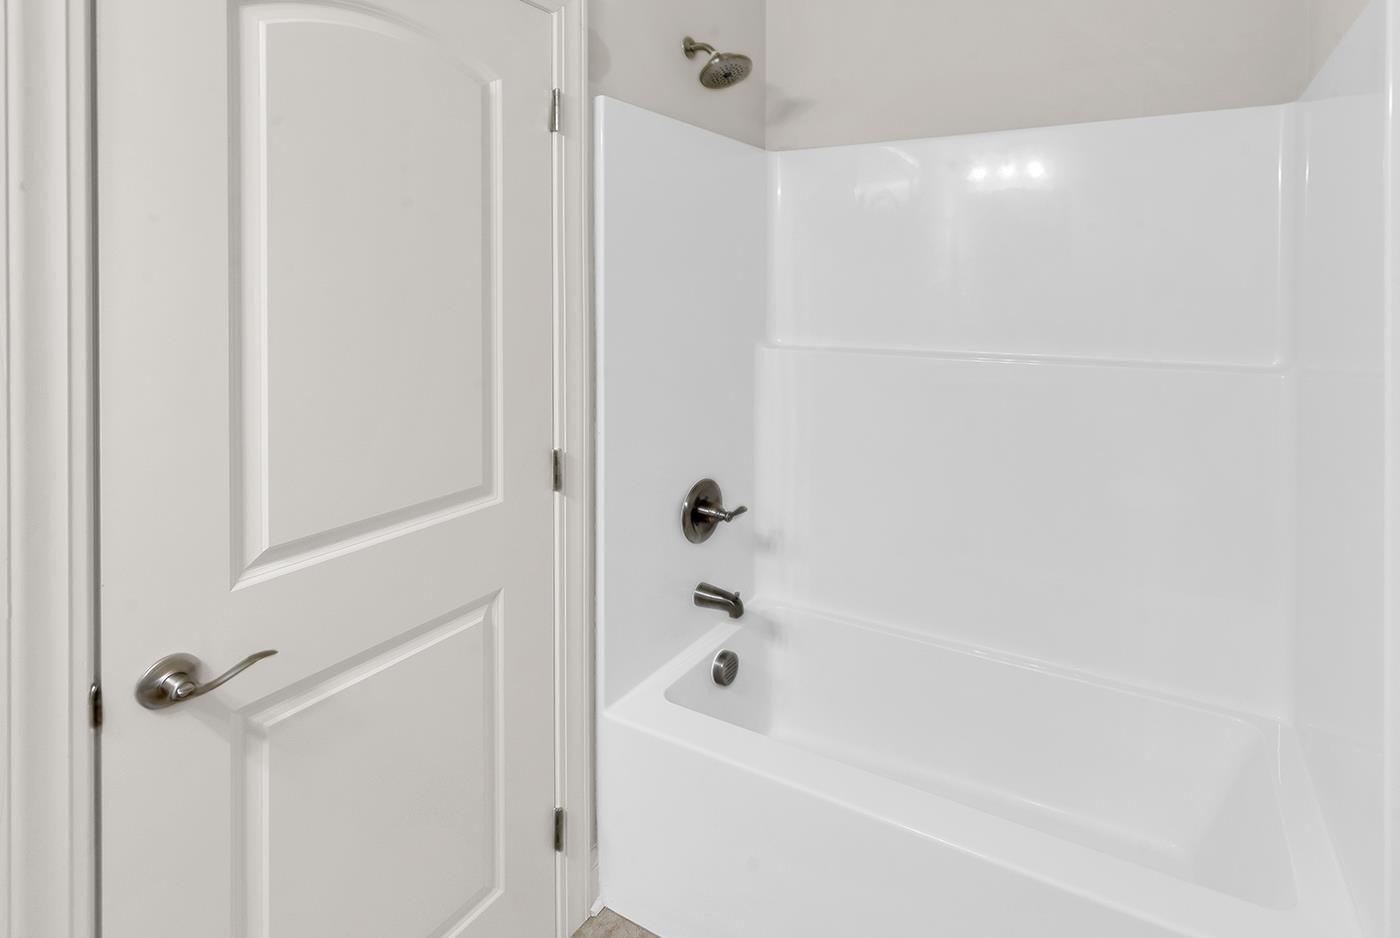
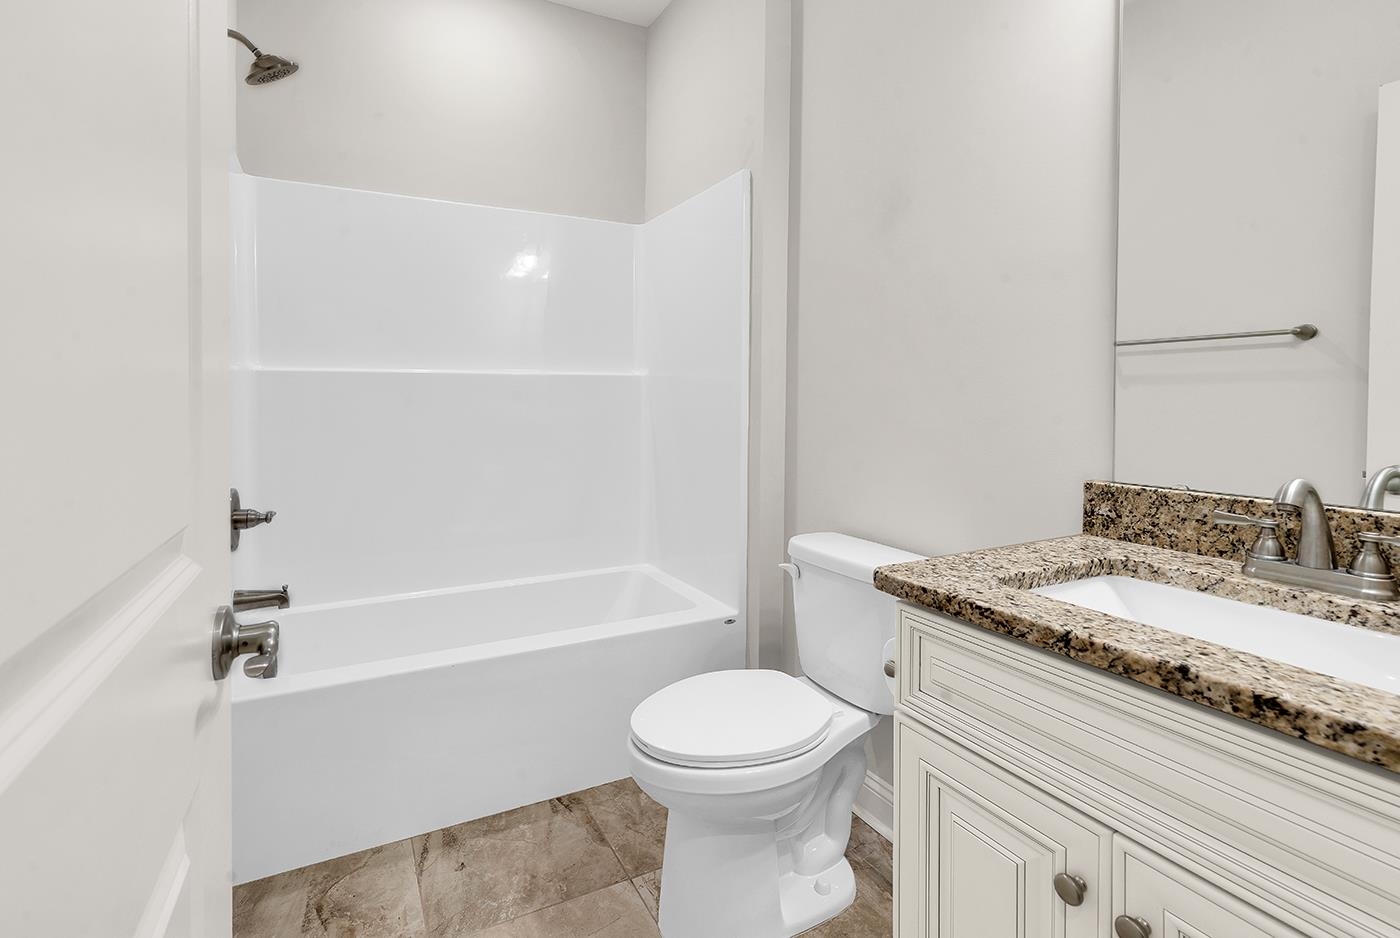
Bathroom tub and shower with a white surround and chrome fixtures.
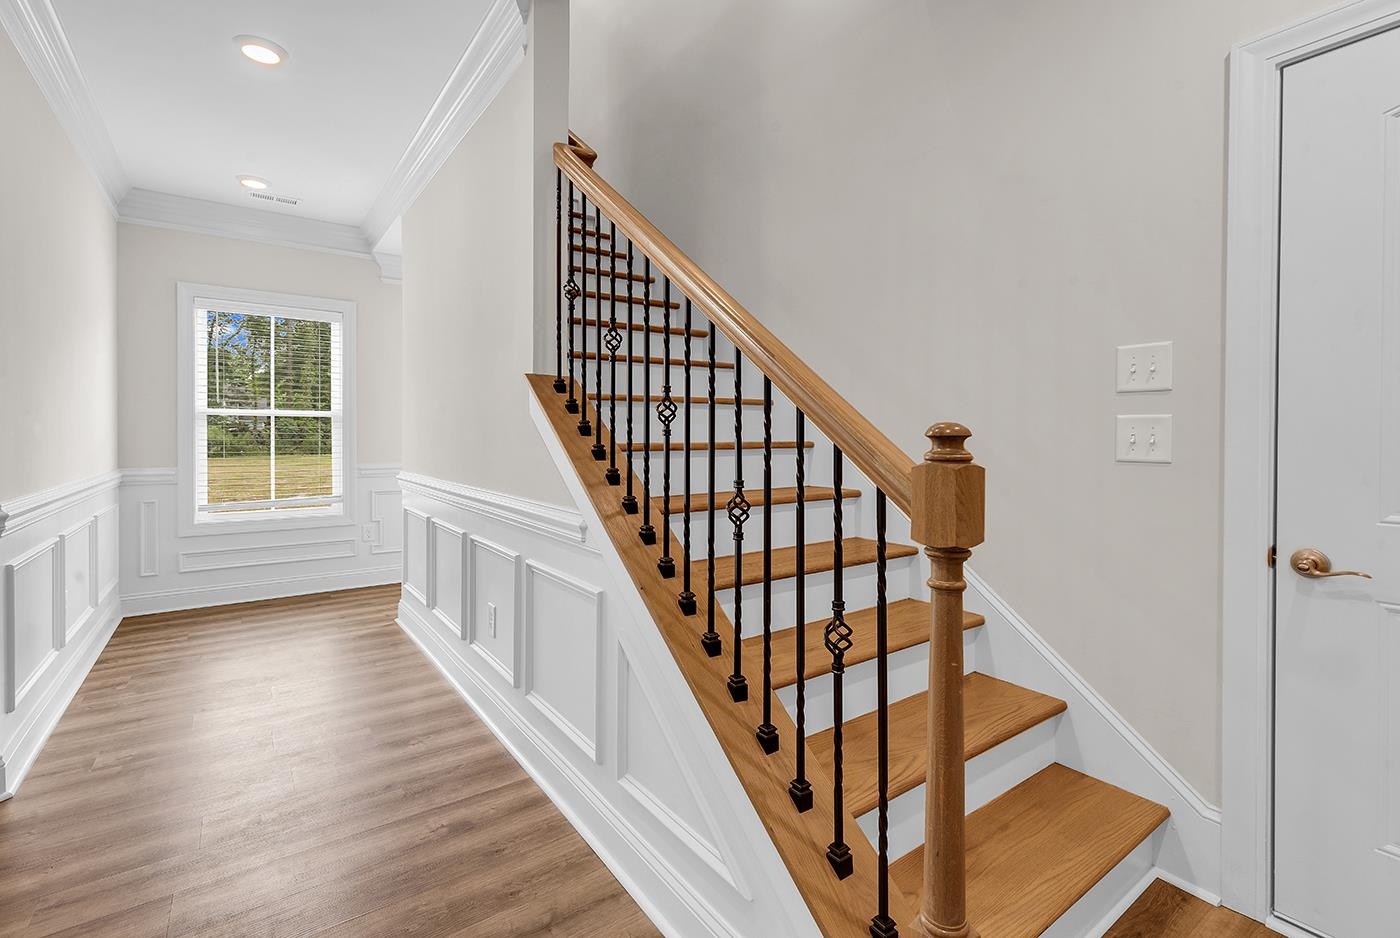
Hallway with a hardwood staircase, iron balusters, white wainscoting, and a window.
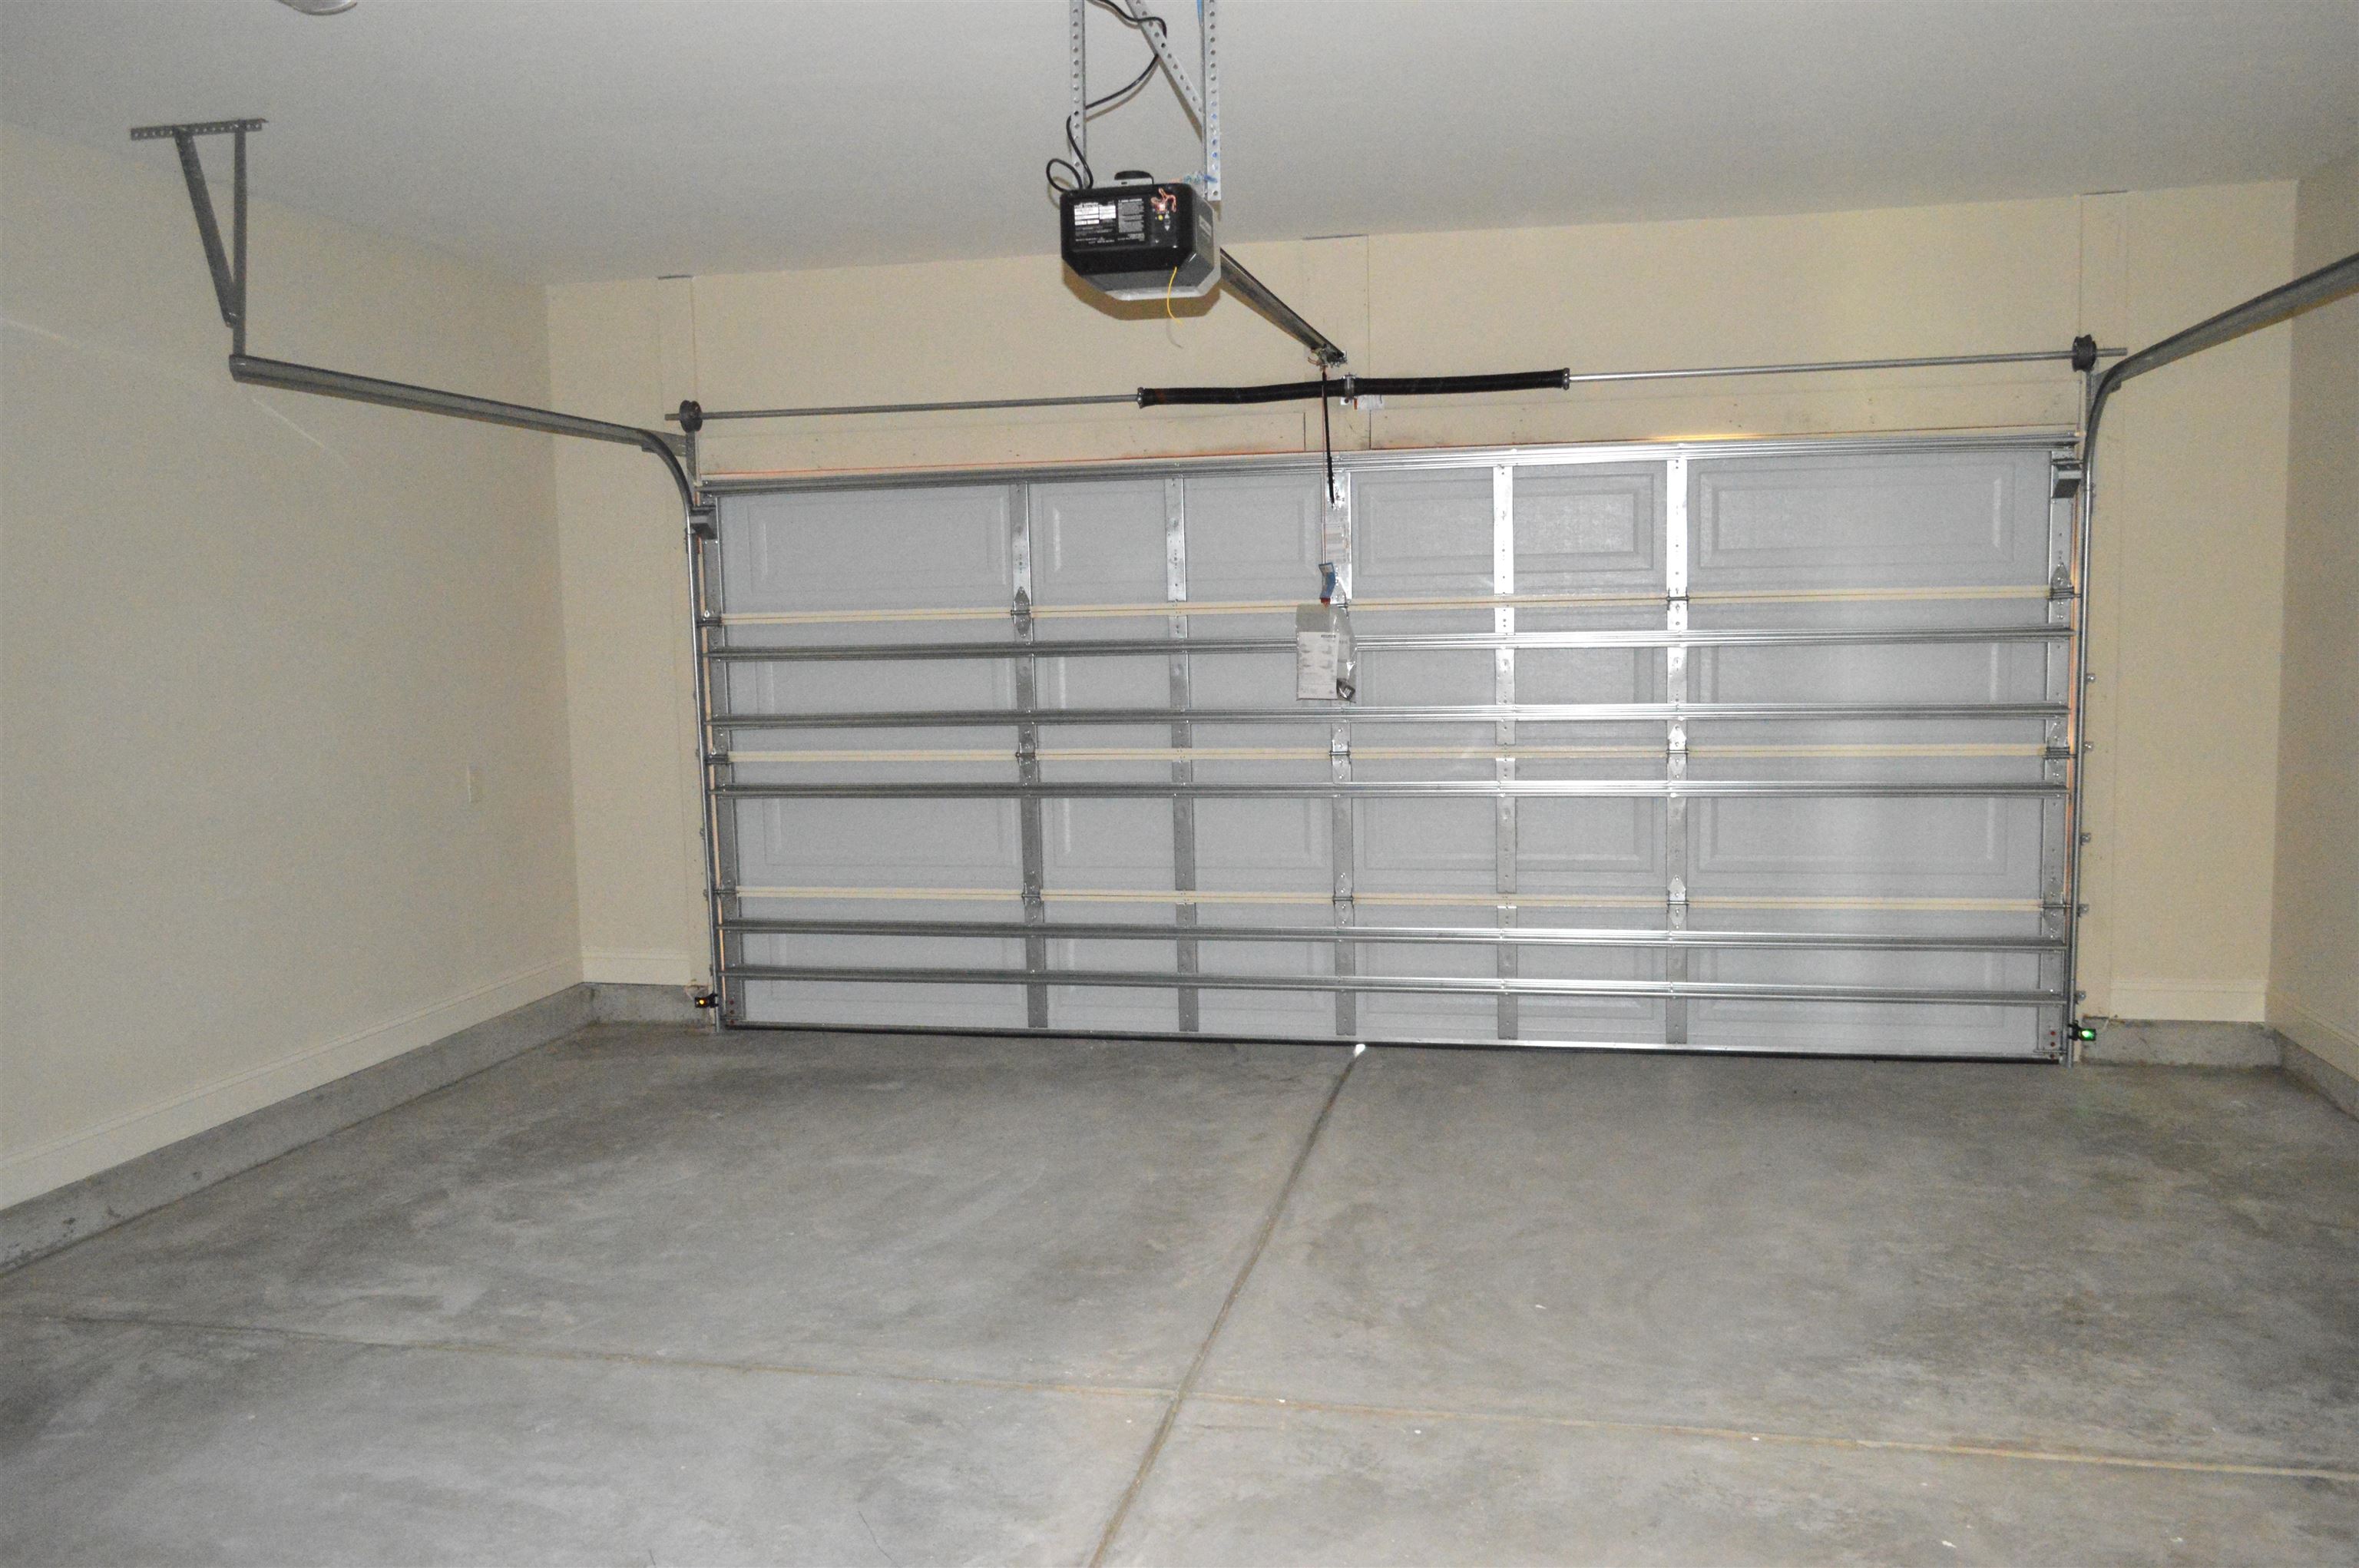
Empty garage with a wide sectional door, ceiling-mounted opener, and concrete floor.
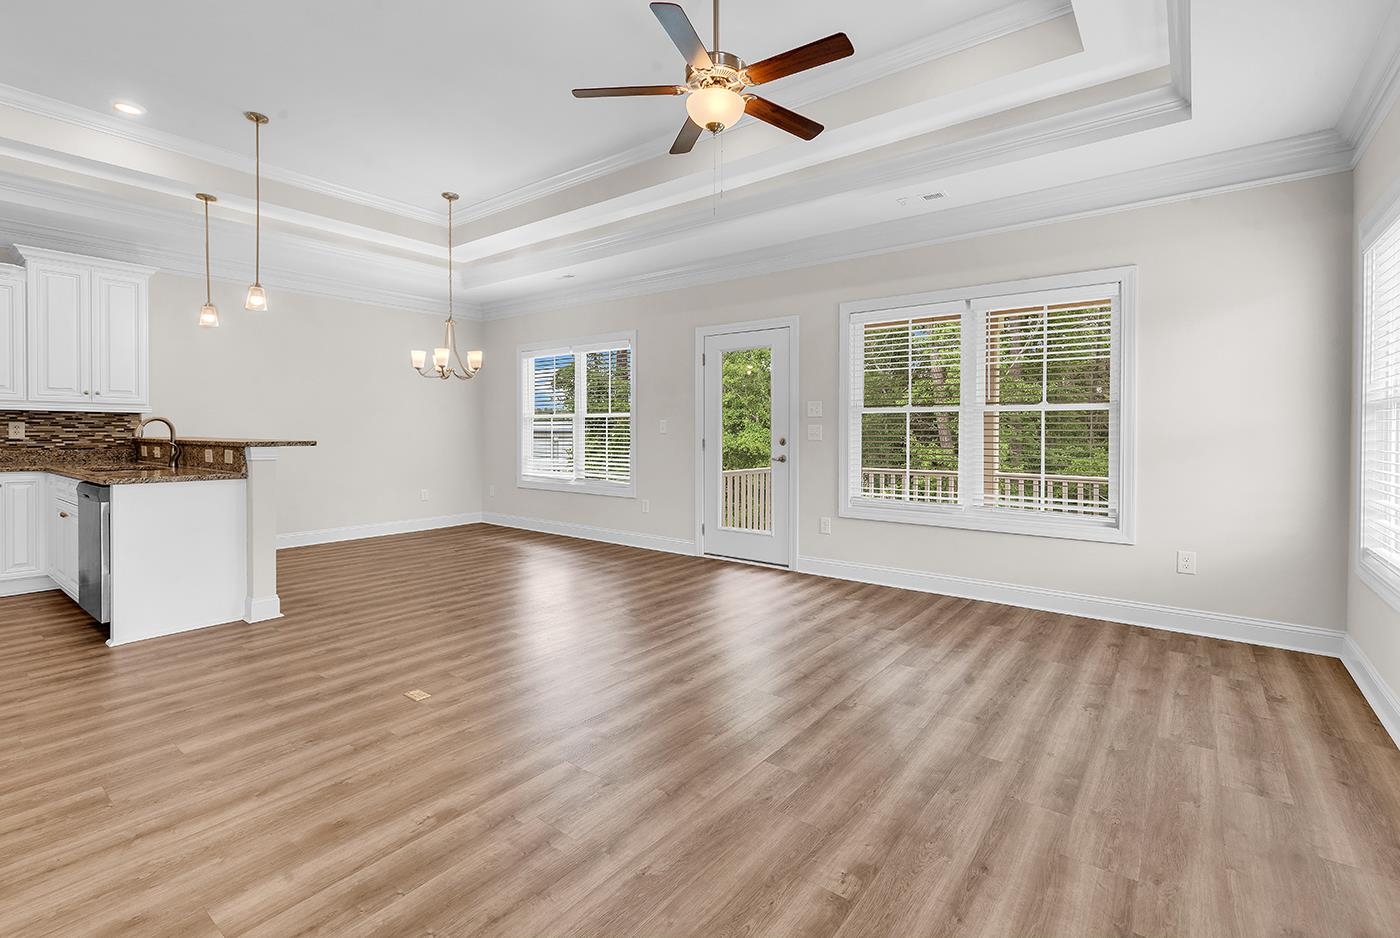
Vacant living and dining area with wood-look floors, a tray ceiling, ceiling fan, and large windows.
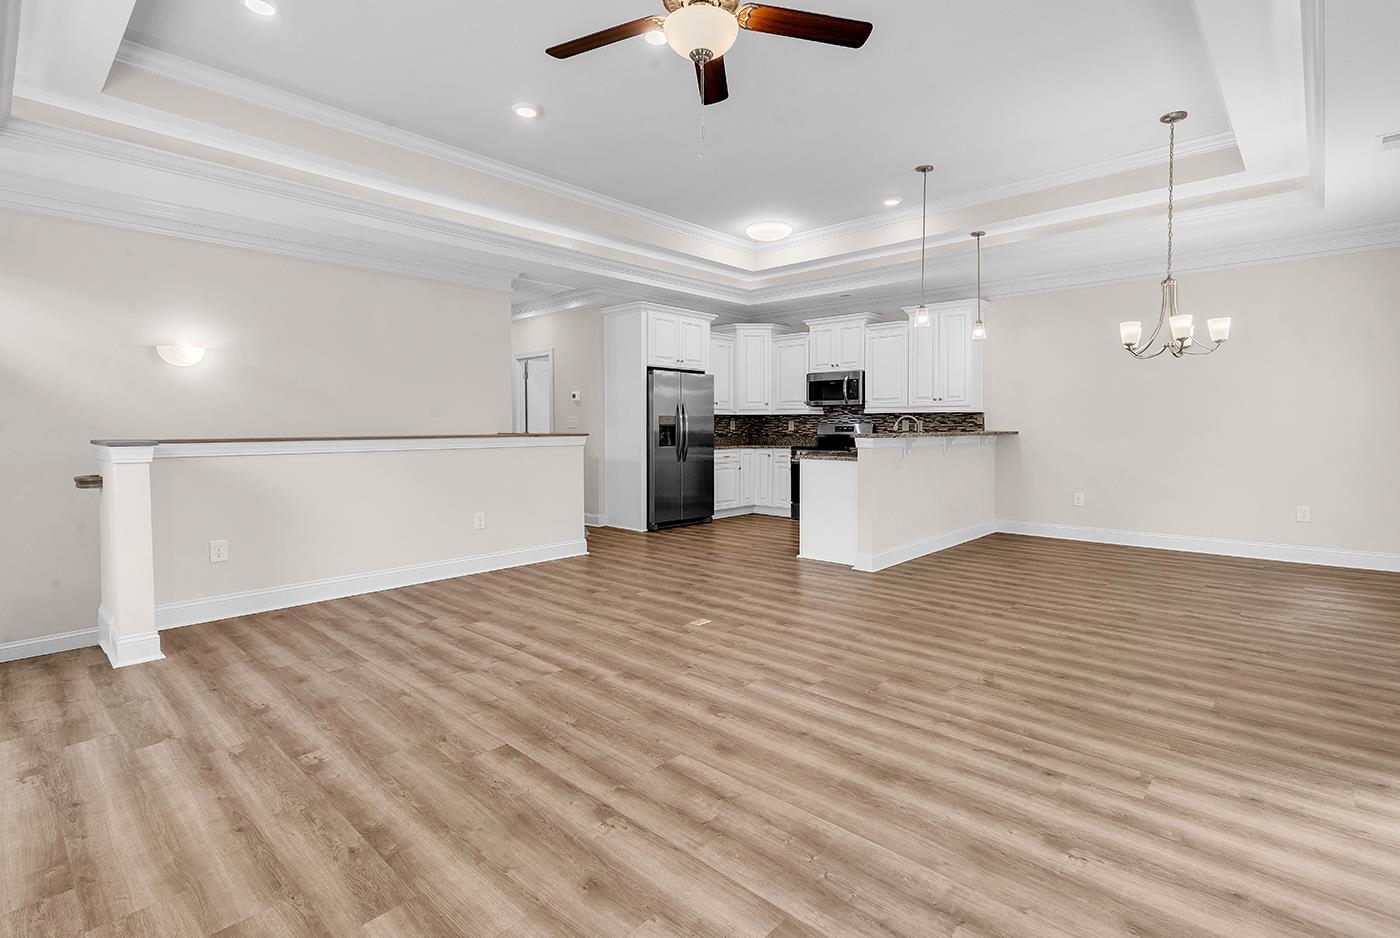
Open-plan living area with wood-look flooring, tray ceiling, and a white kitchen with stainless steel appliances.
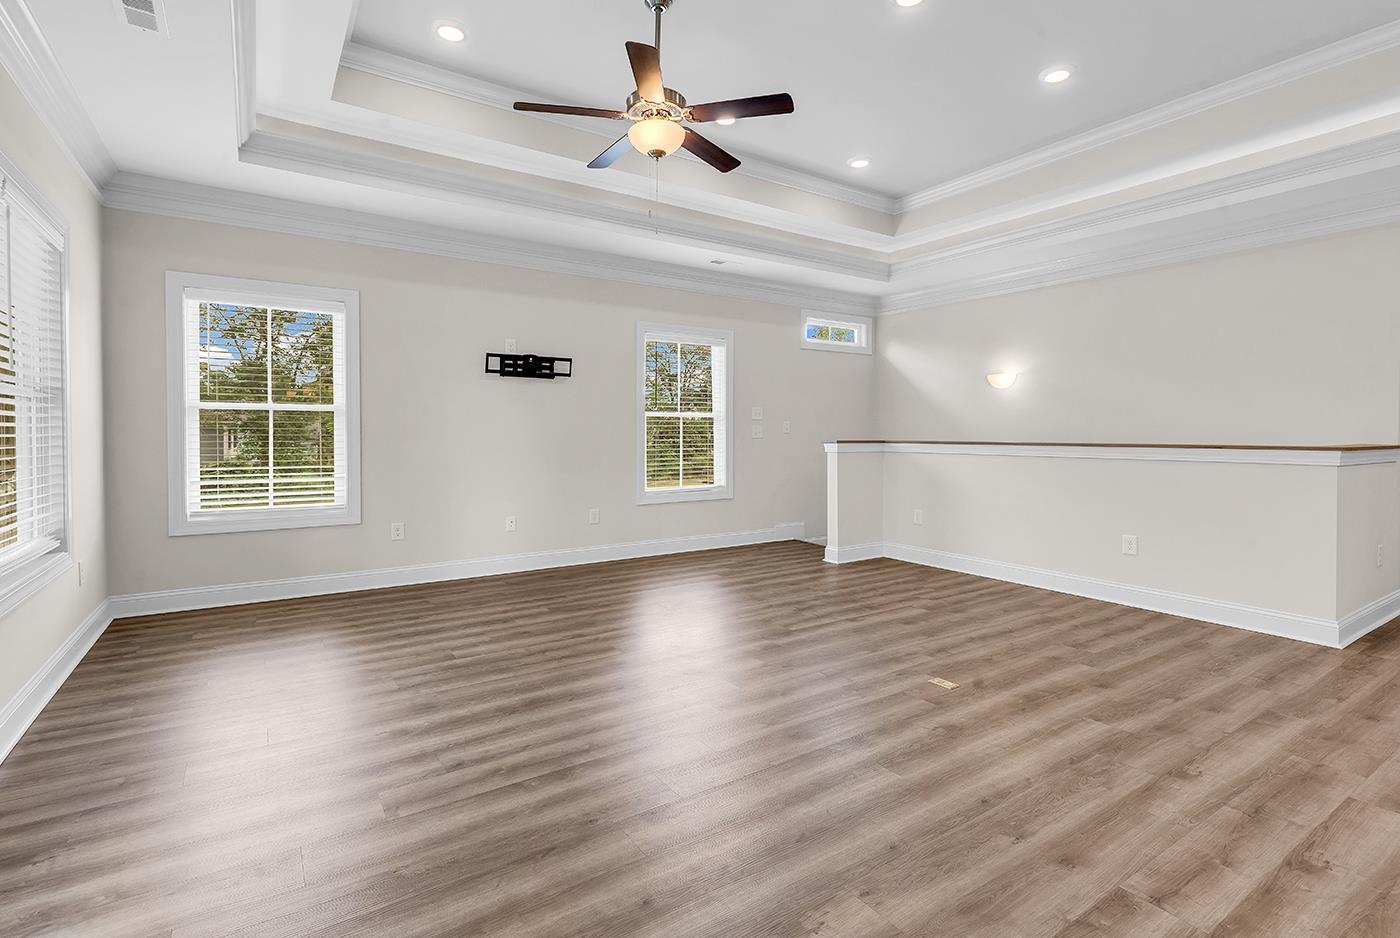
Empty living room with wood-look floors, a tray ceiling, ceiling fan, and half-height partition.
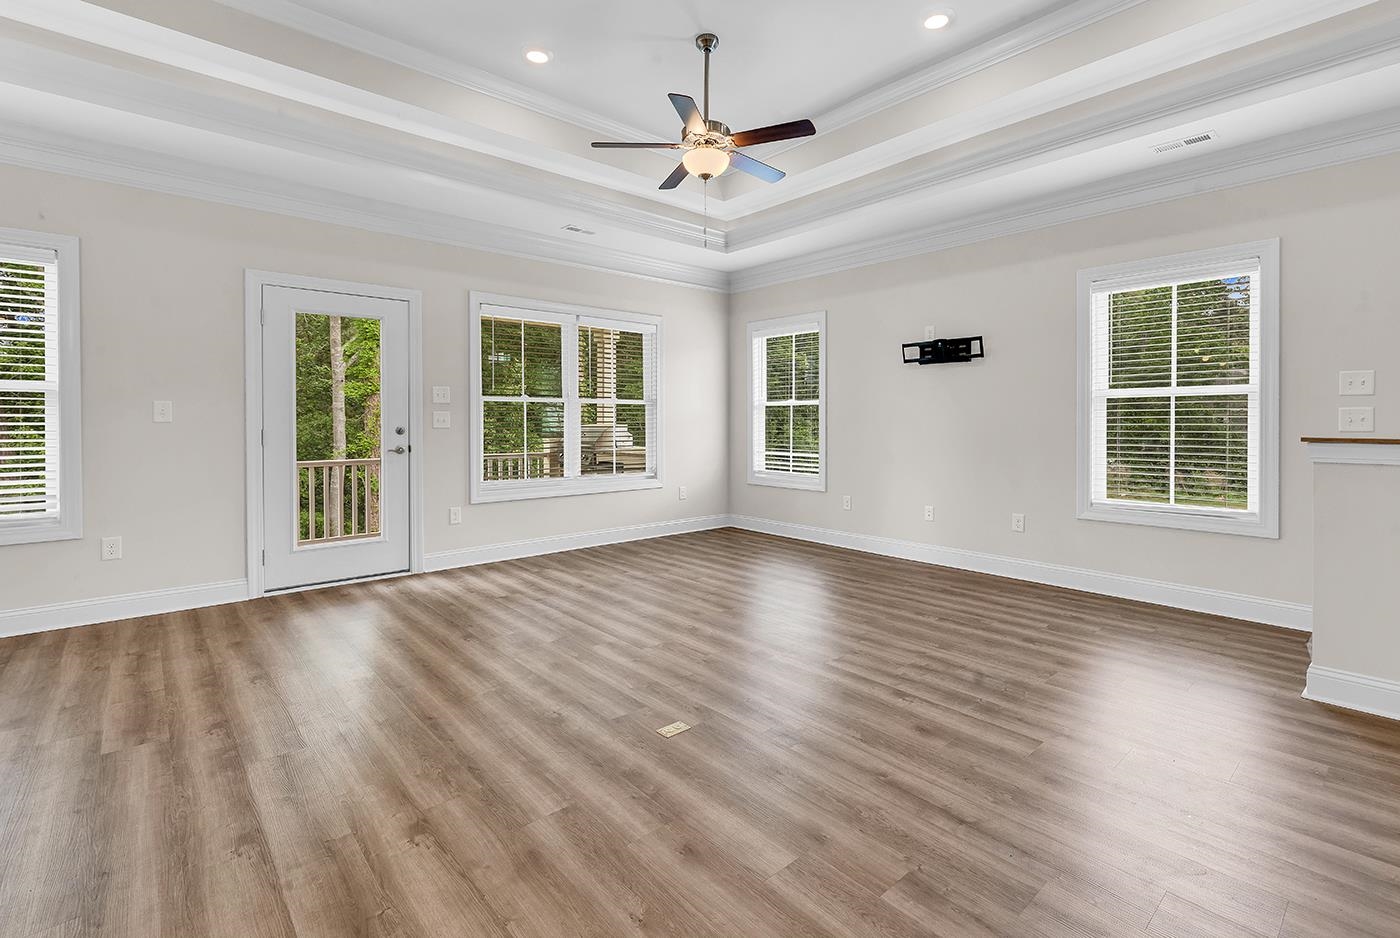
Vacant room with wood-look flooring, a tray ceiling, ceiling fan, and multiple windows.
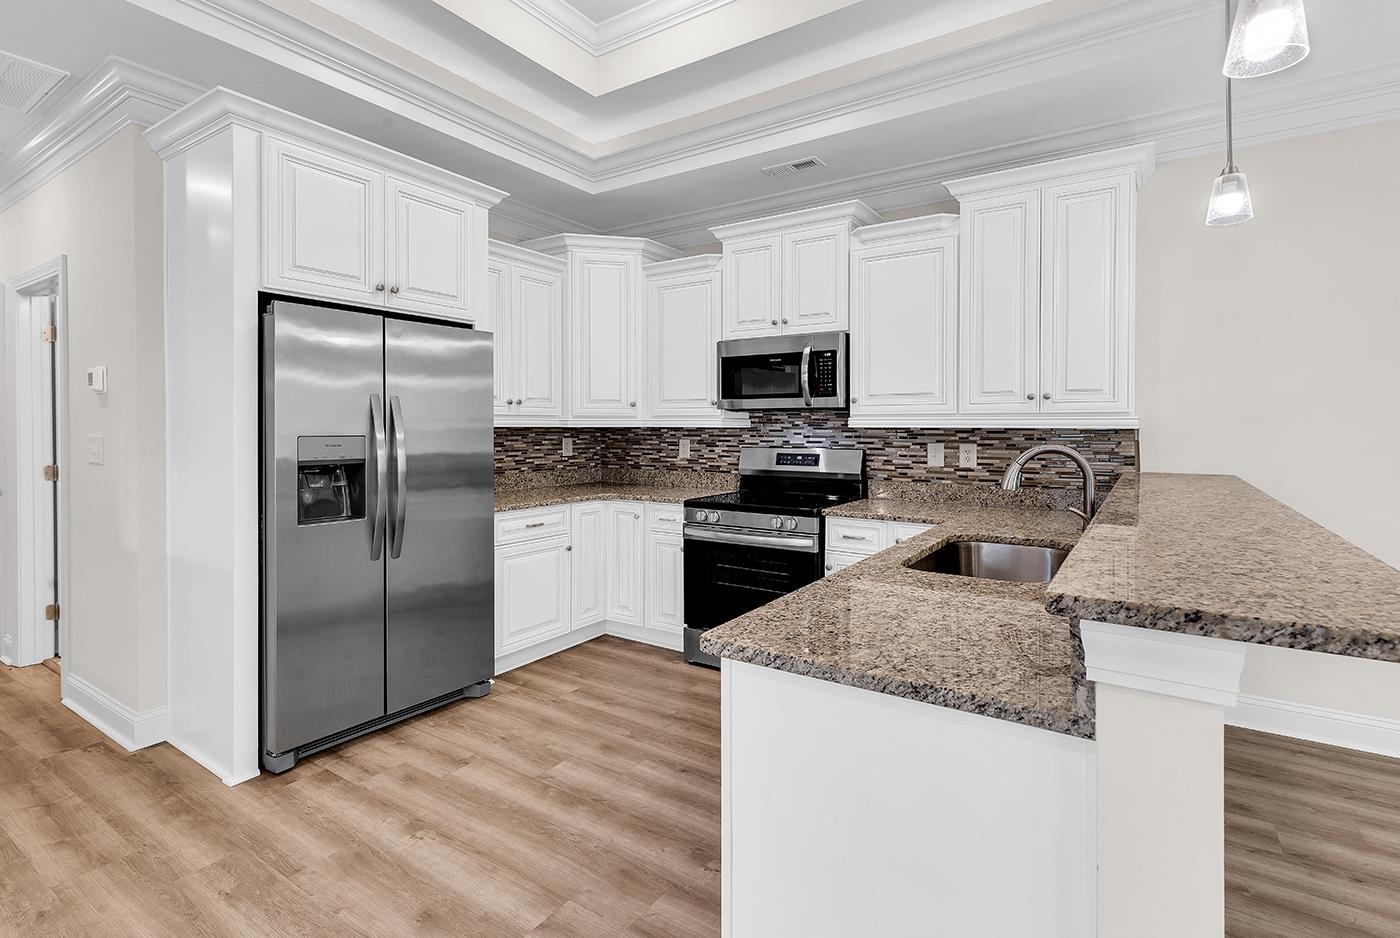
Kitchen with white cabinetry, granite island, stainless steel appliances, and mosaic tile backsplash.
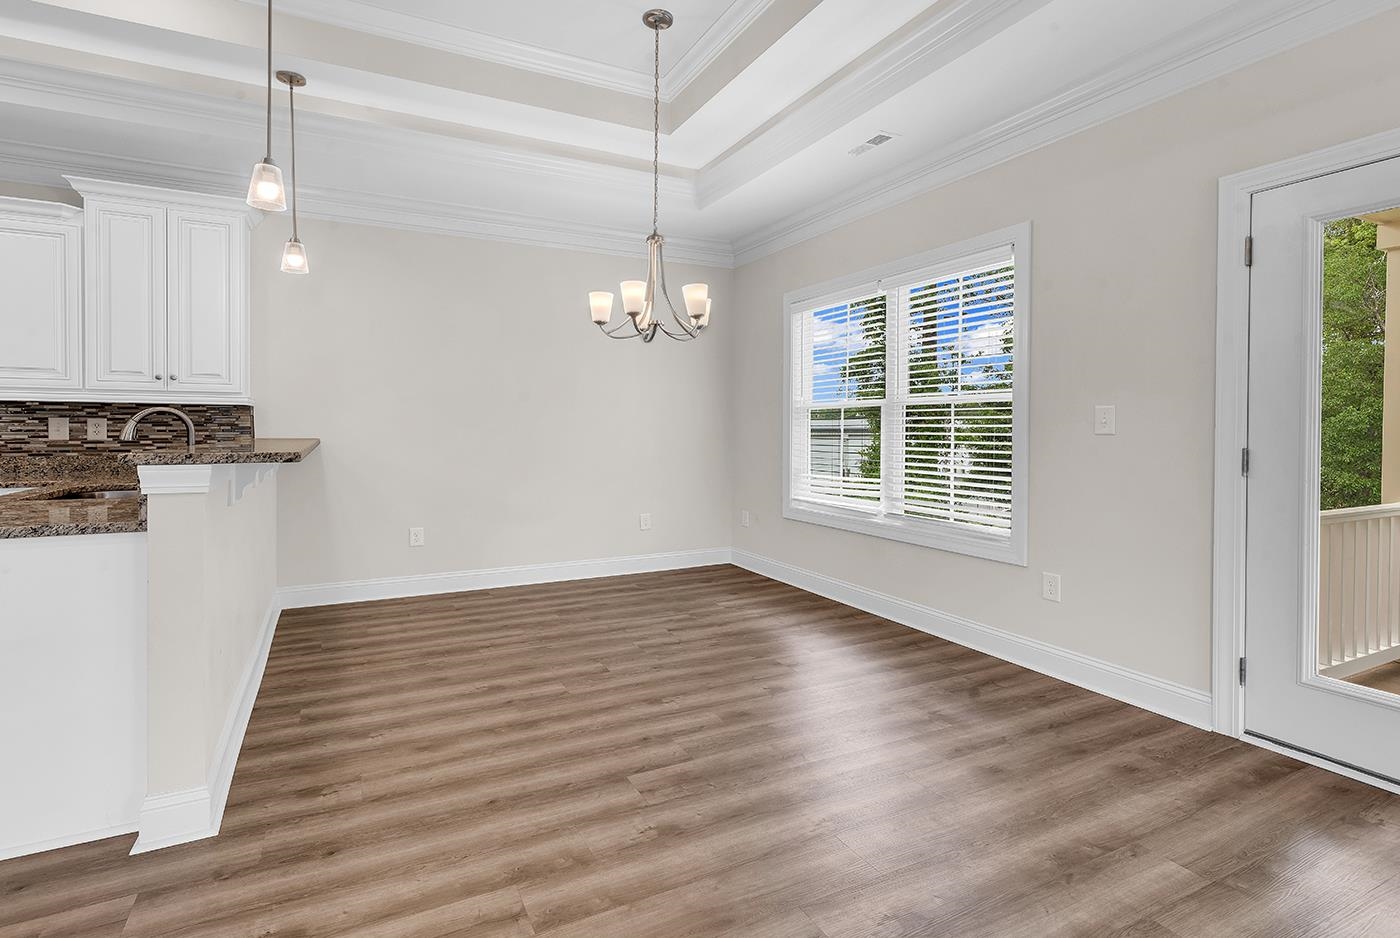
Empty dining area with wood-look floors, tray ceiling, chandelier, and a large window beside the kitchen.
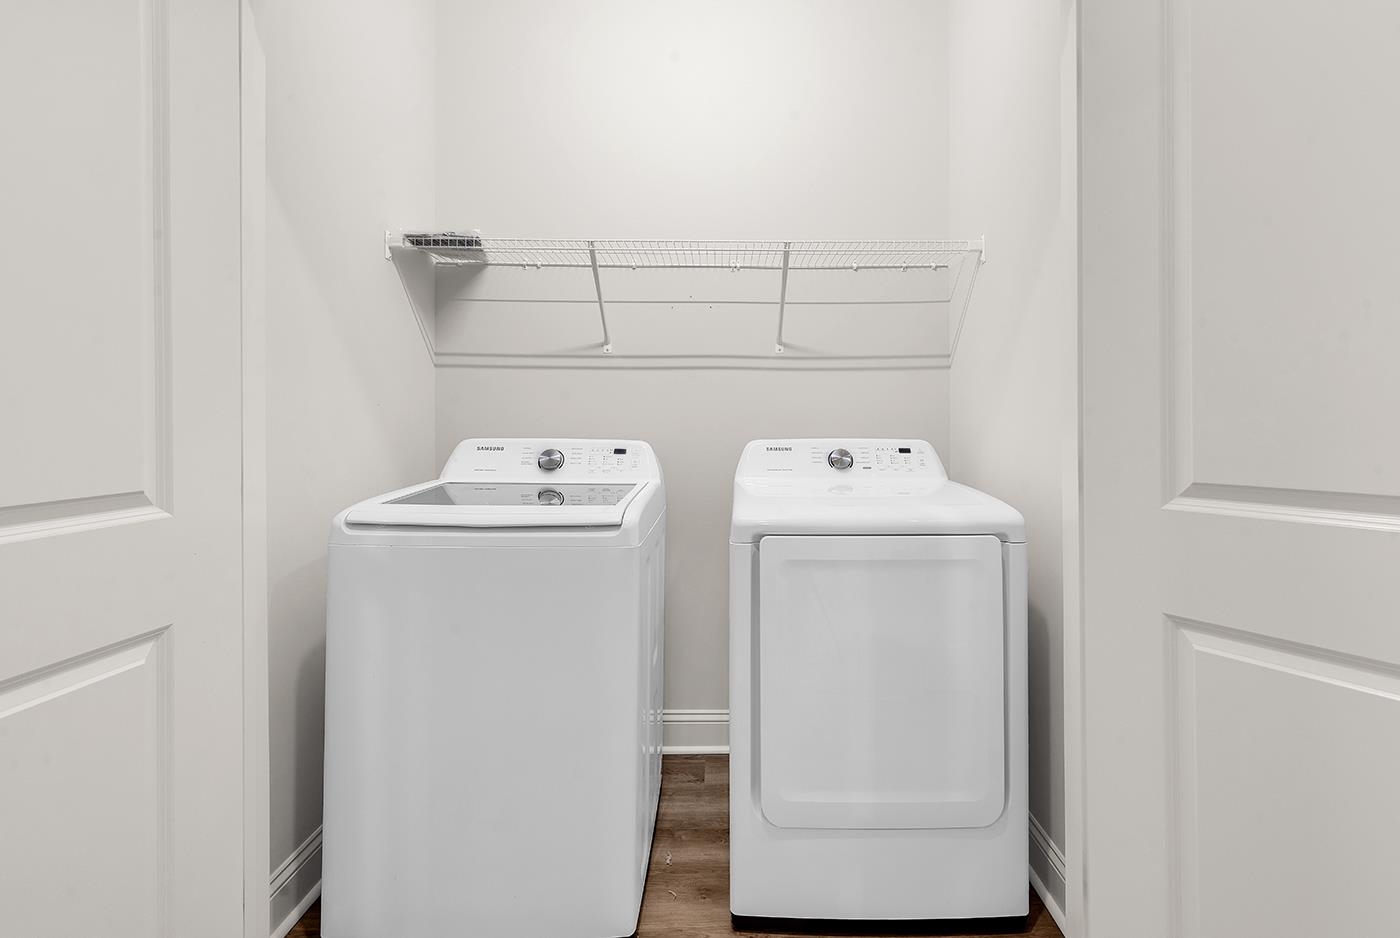
Laundry room with a white washer and dryer beneath a wire shelf.
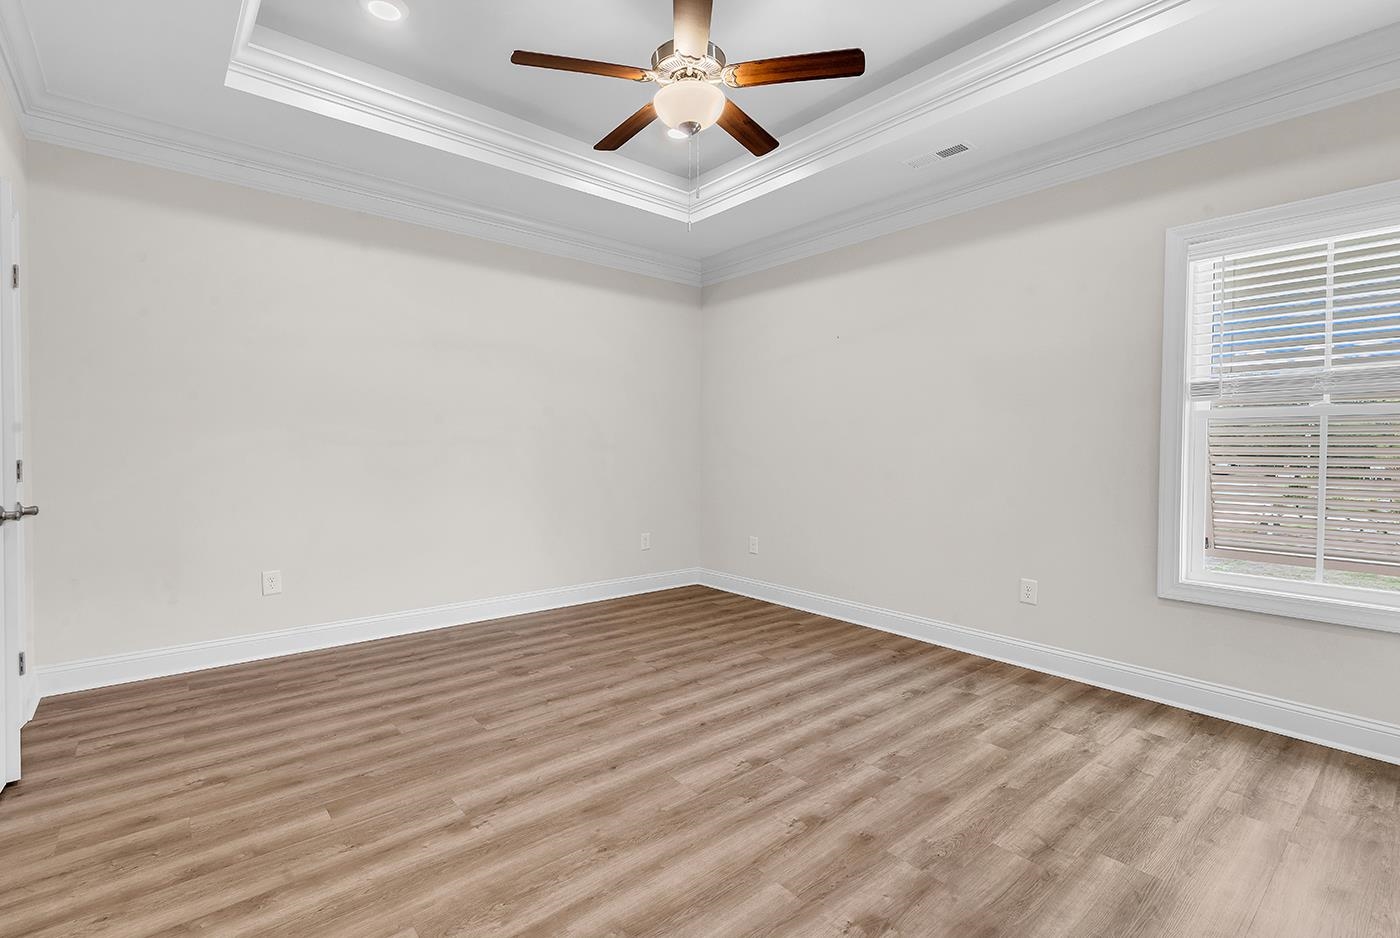
Empty room with wood-look flooring, a tray ceiling, ceiling fan, and window with blinds.
Empty room with wood-look plank flooring, tray ceiling trim, and white double doors.
Bathroom with a granite-topped vanity and a spacious glass-enclosed tiled shower.
Empty bedroom with wood-look flooring, white double closet doors, and an open doorway.
Bathroom with a white tub and shower, granite vanity, and large beige tiled floor.
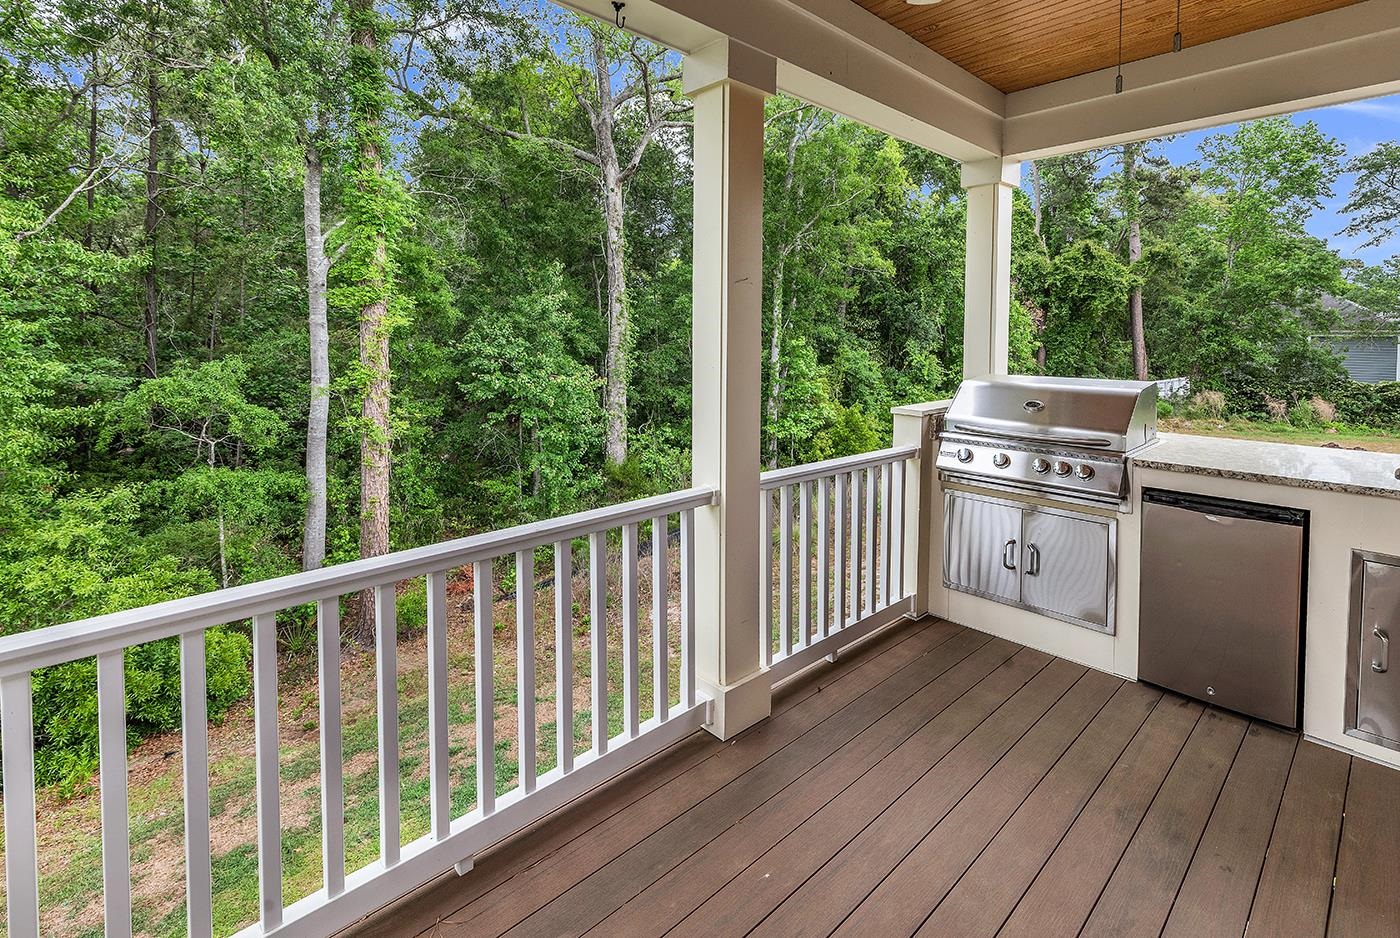
Covered deck with a stainless steel grill and wooded view.
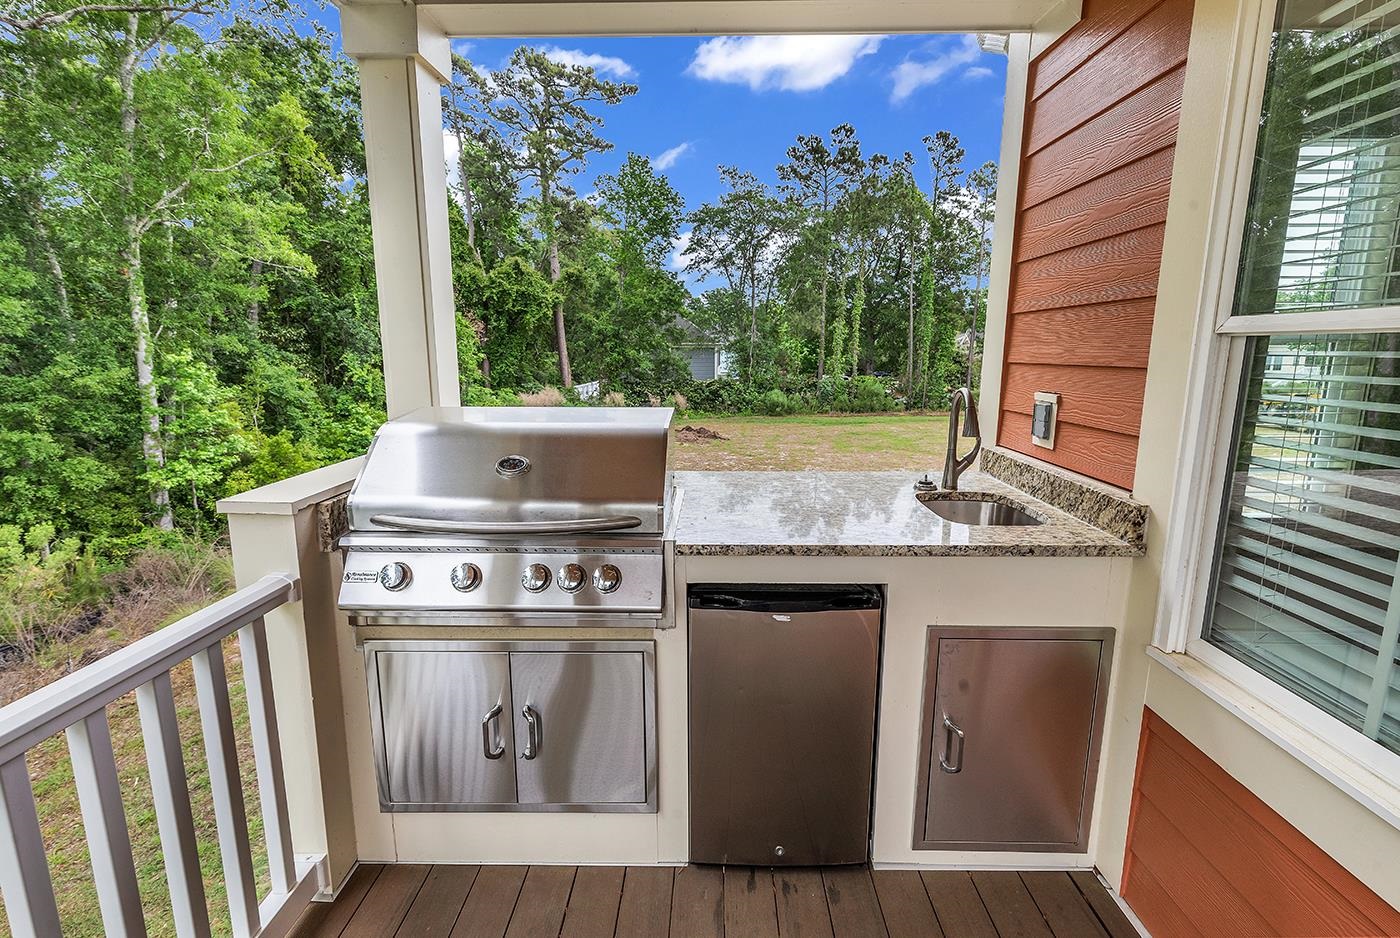
Covered deck outdoor kitchen with stainless grill and sink overlooking trees.
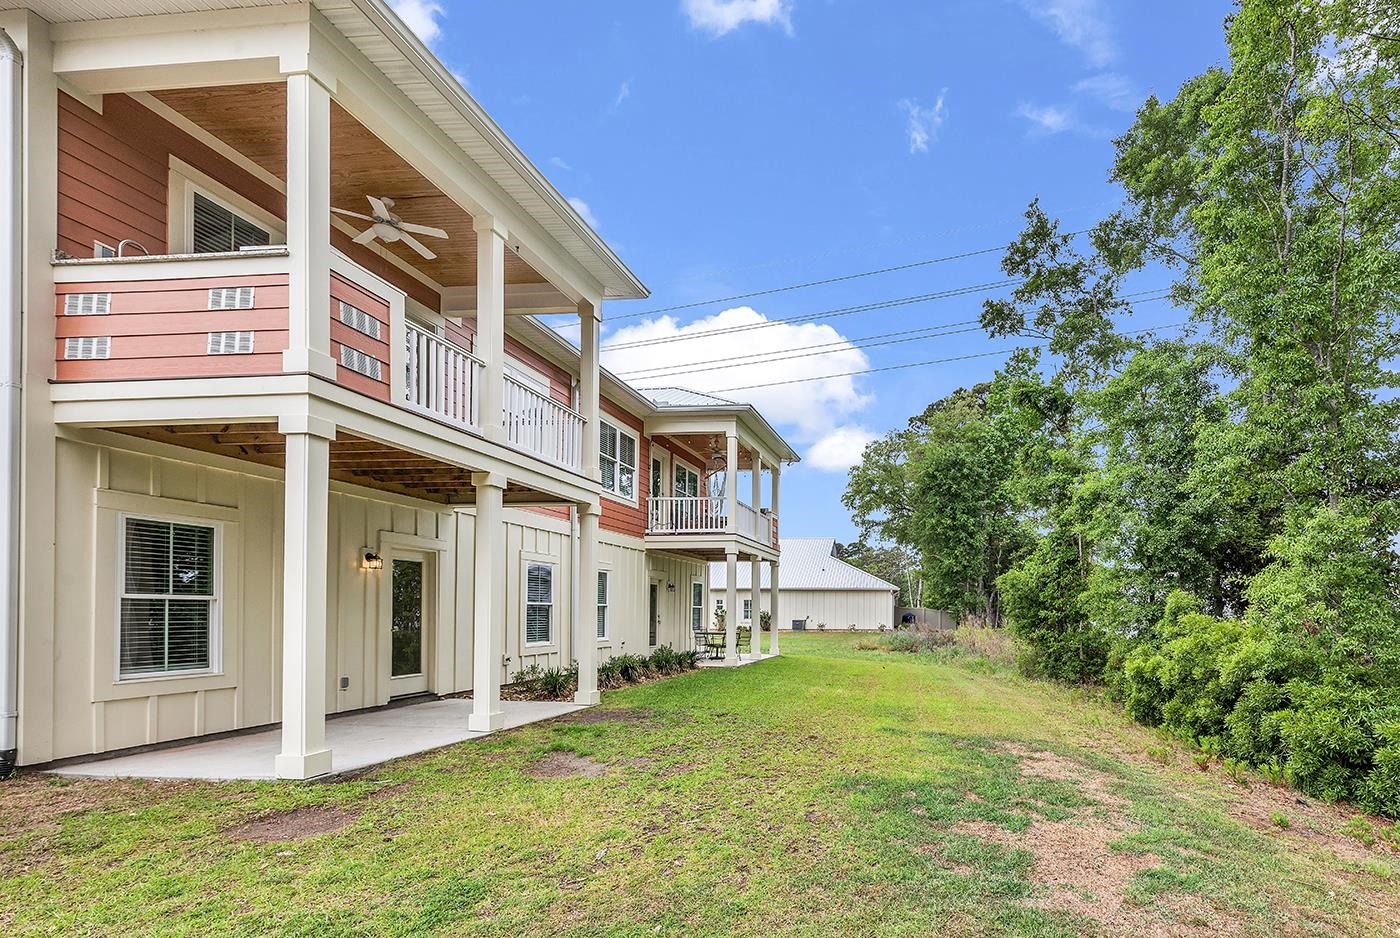
Two-story coral-red and cream home with raised porches beside a lawn and mature trees.
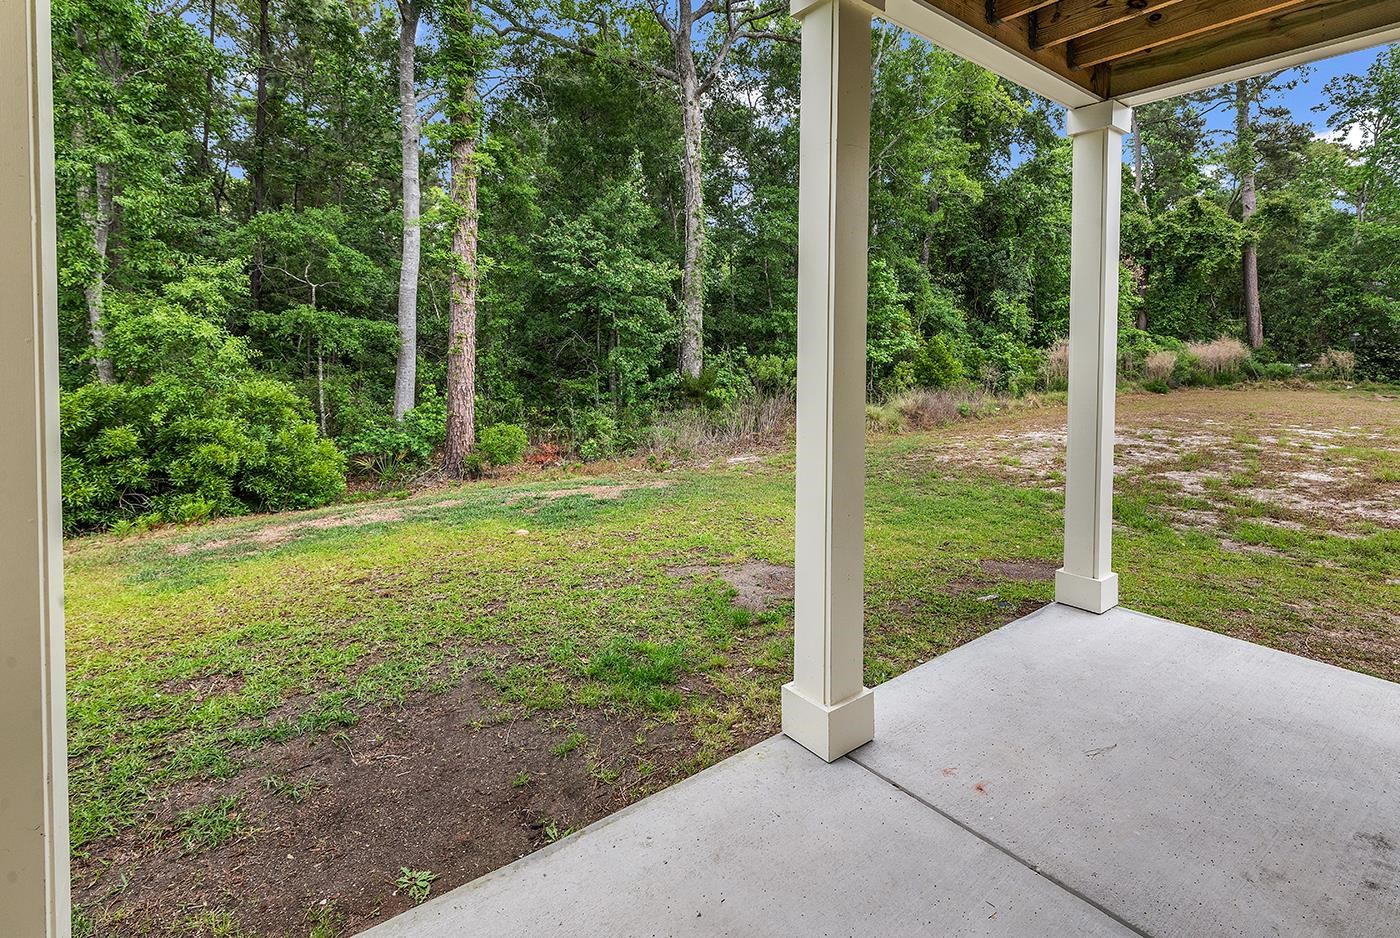
Covered concrete patio overlooking a grassy backyard and wooded tree line.
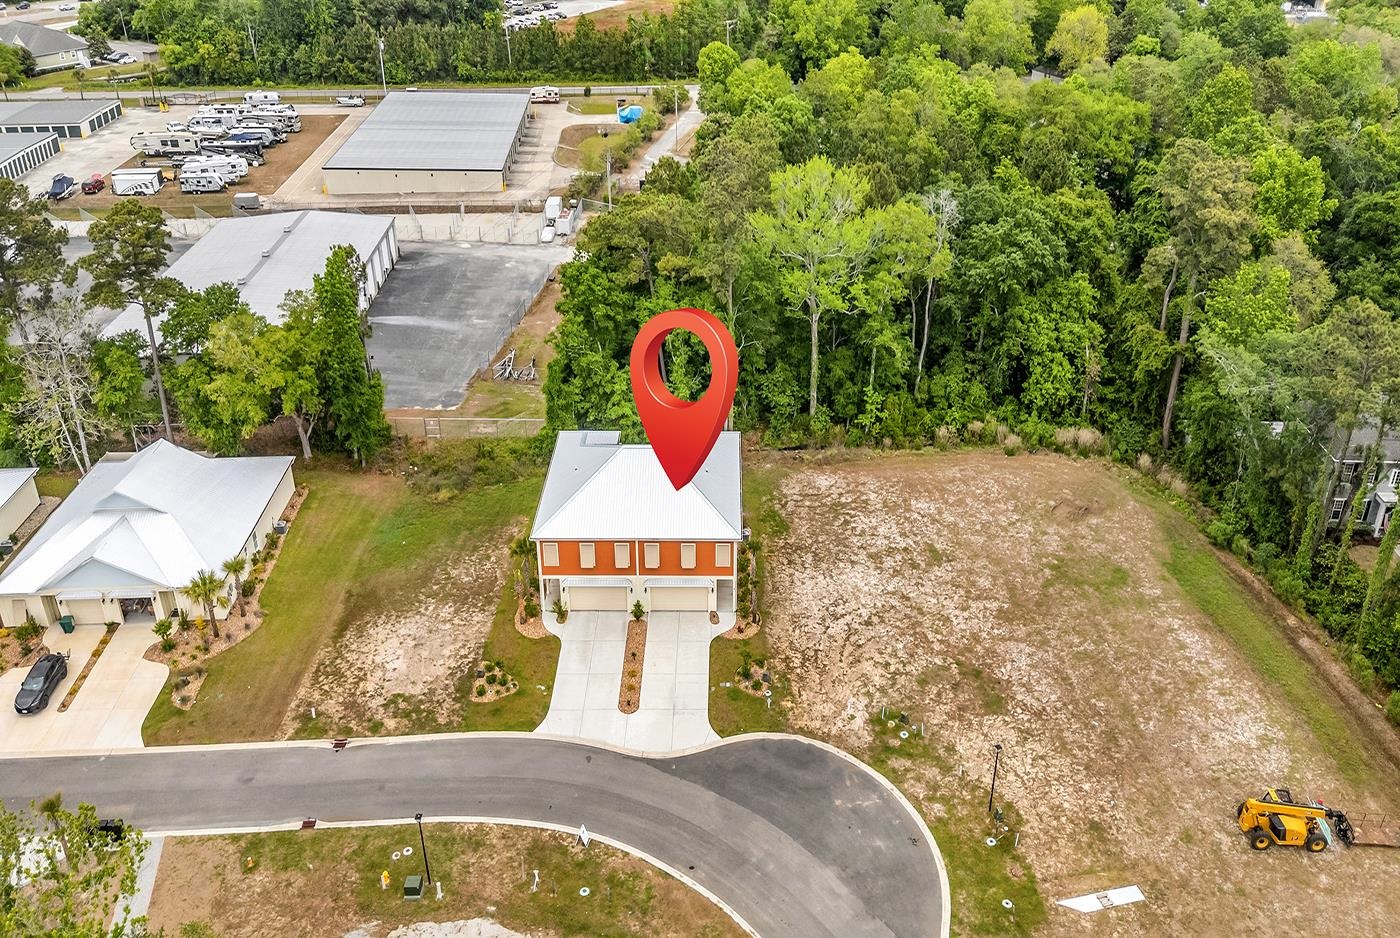
Aerial view of a two-story home with a metal roof, dual garages, and a red location pin.
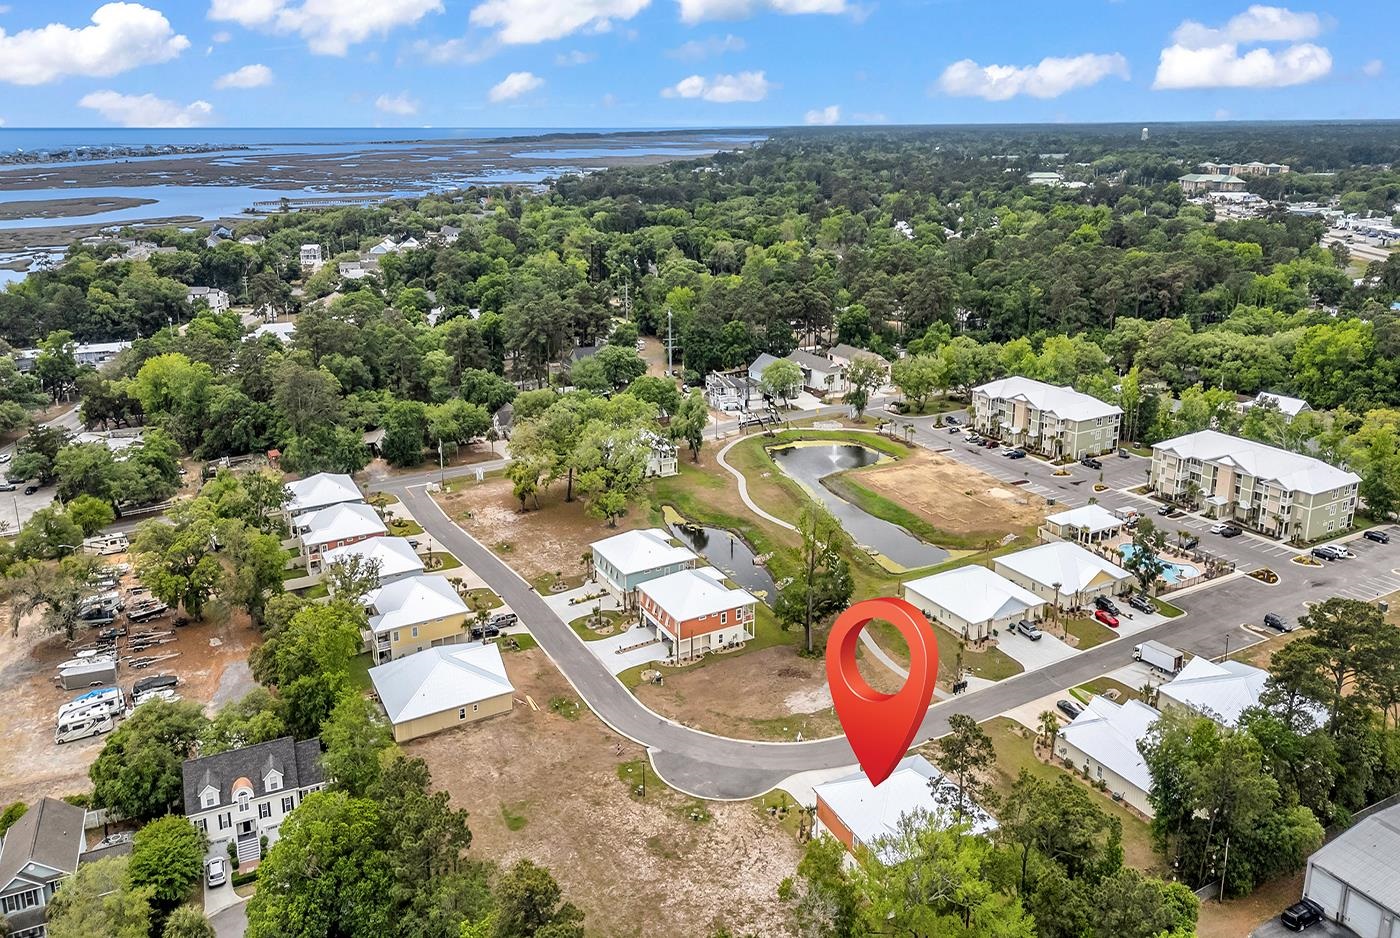
Aerial view of the neighborhood with a red pin marking the property and marshland in the distance.
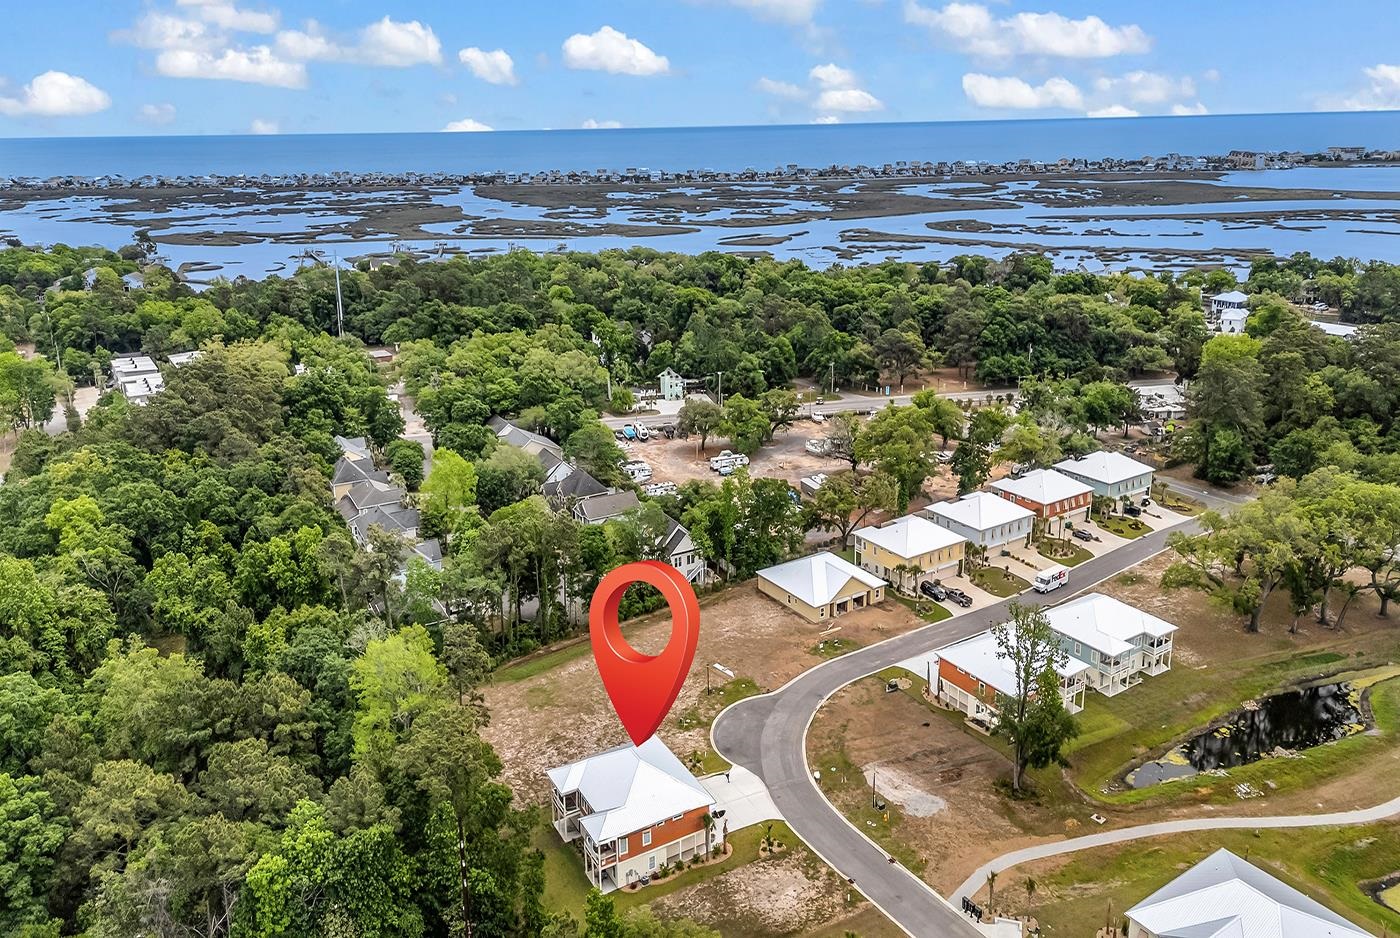
Aerial view of the marked home beside woods, with marshland and water in the distance.
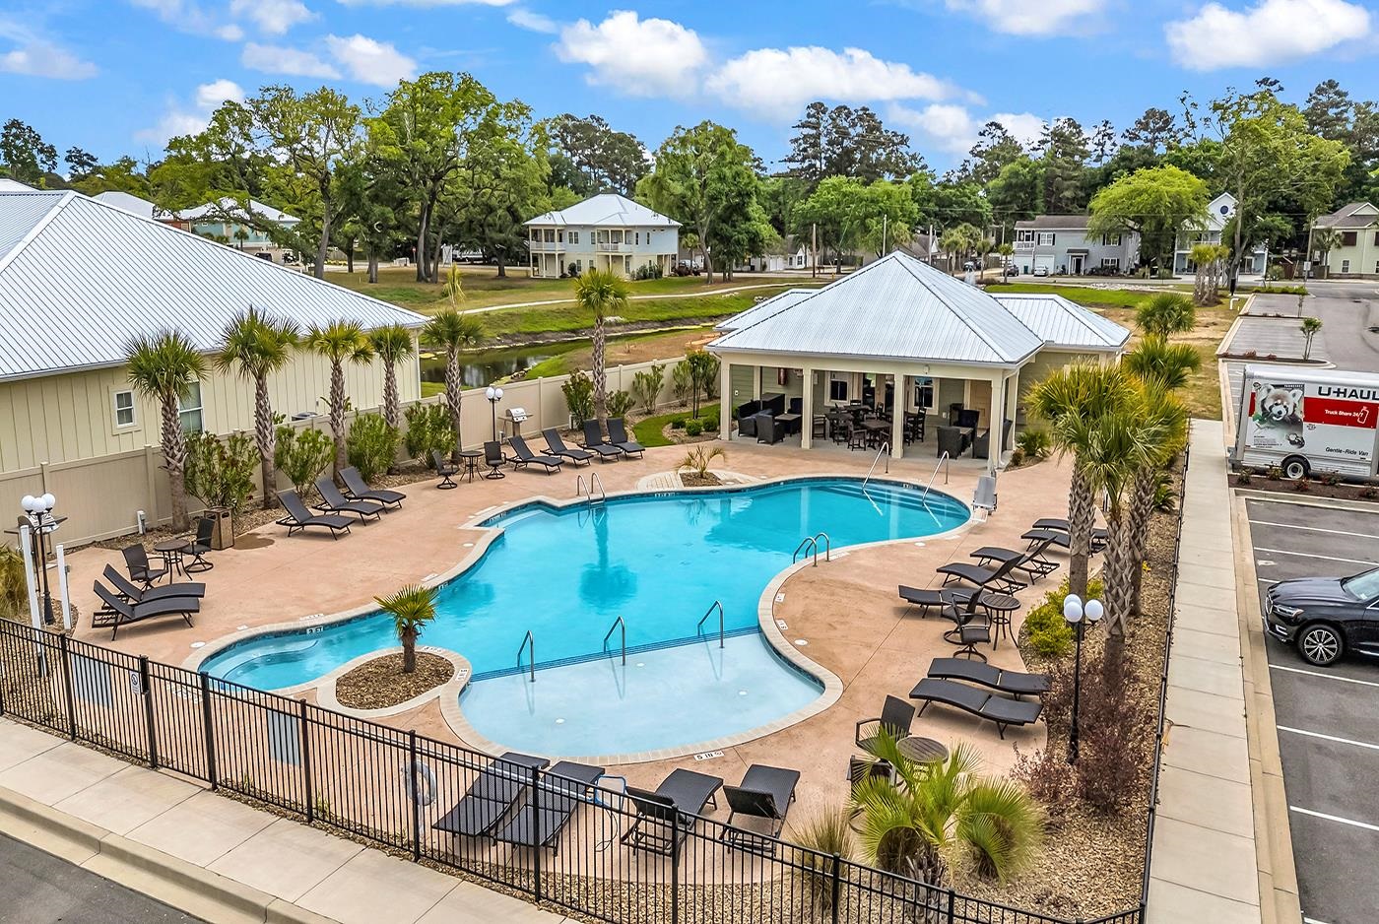
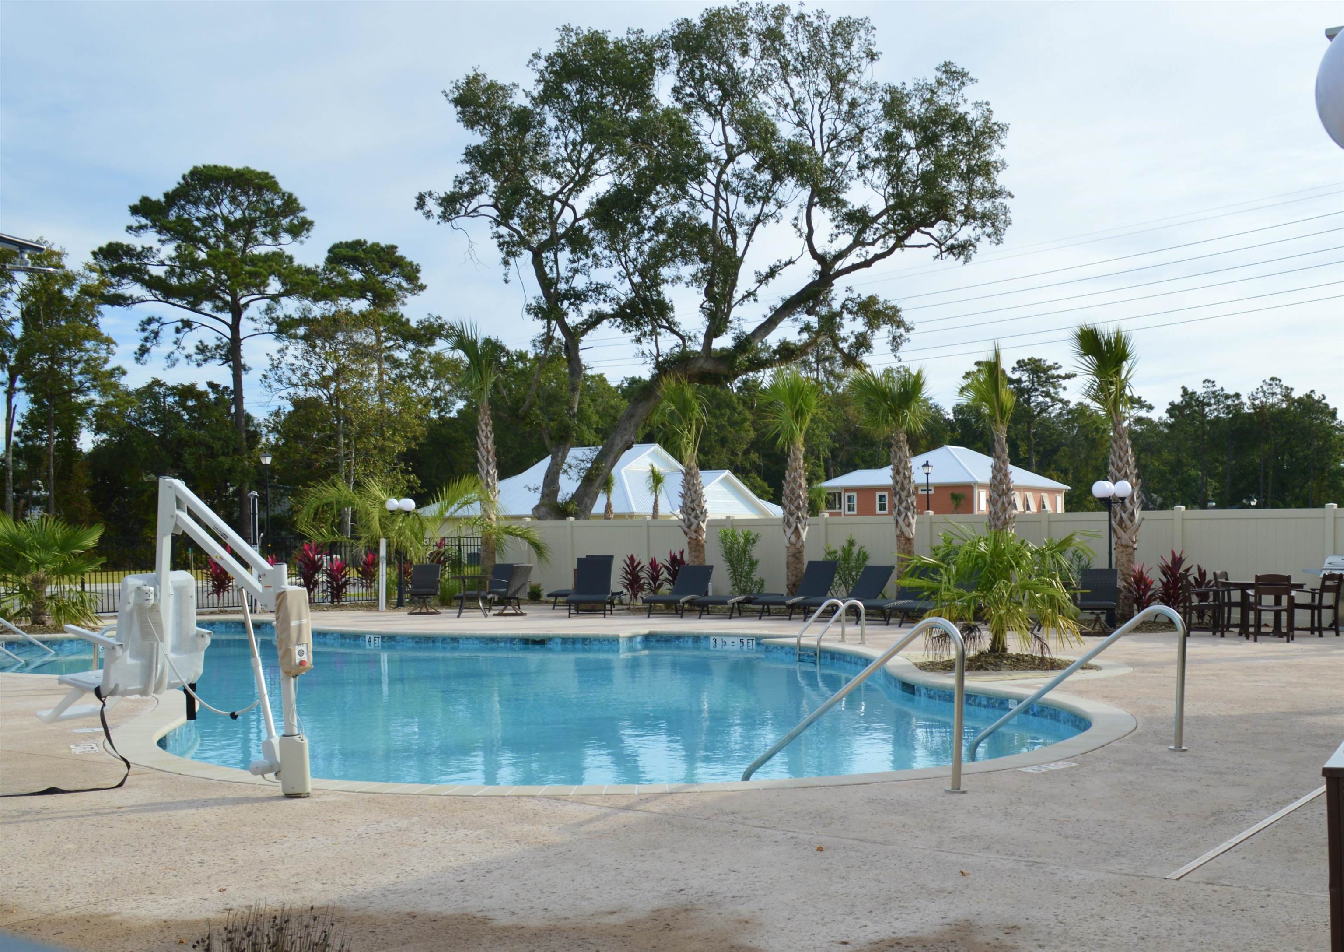
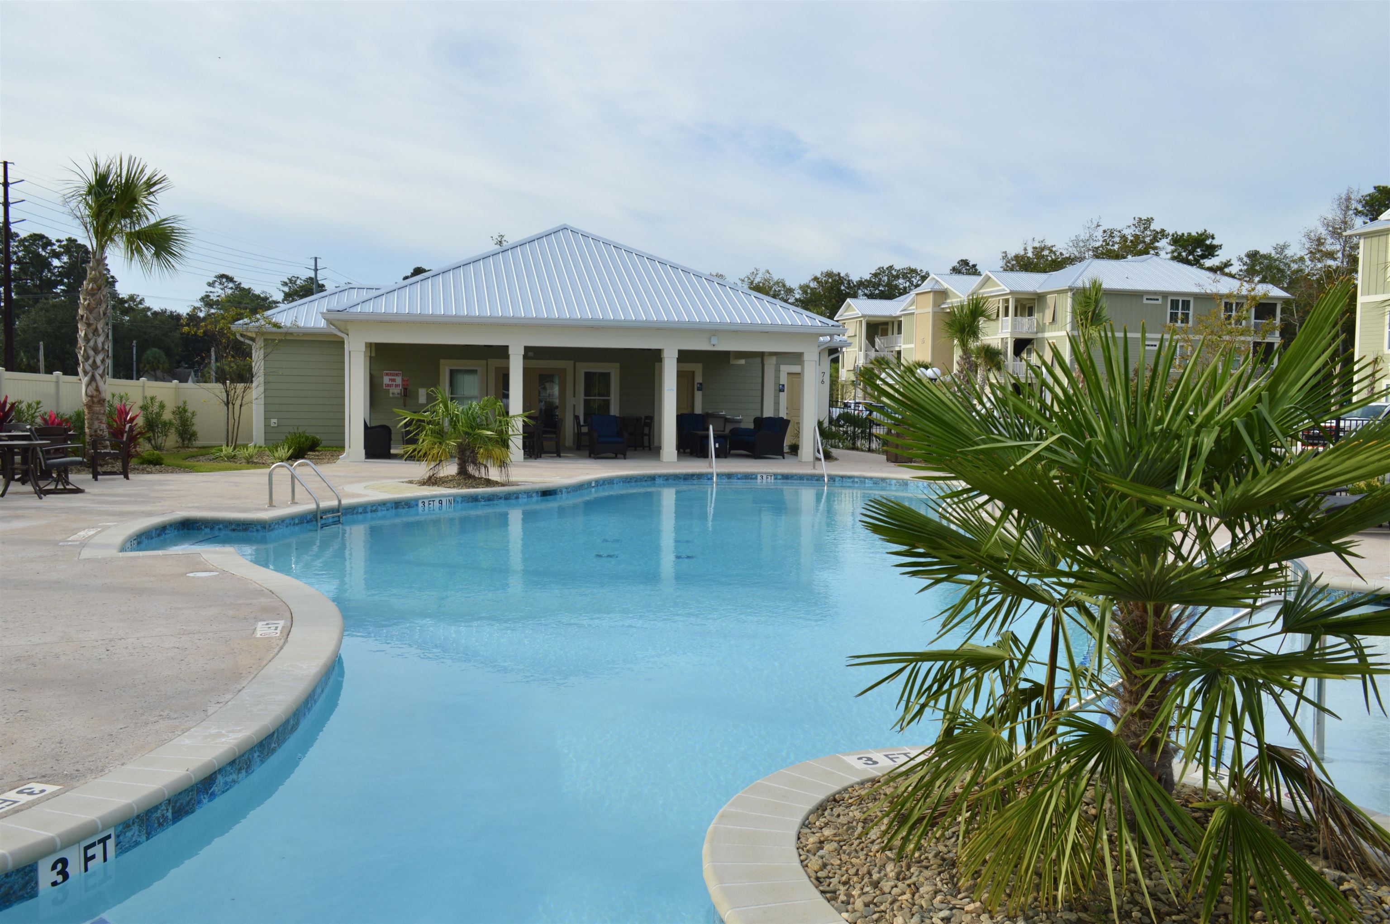
Community swimming pool with curved edges, lounge chairs, palm trees, and a covered pavilion.
Community pool with an accessibility lift, lounge chairs, and palm trees.
Outdoor pool with curved edges and palm trees, beside a covered pavilion with seating.
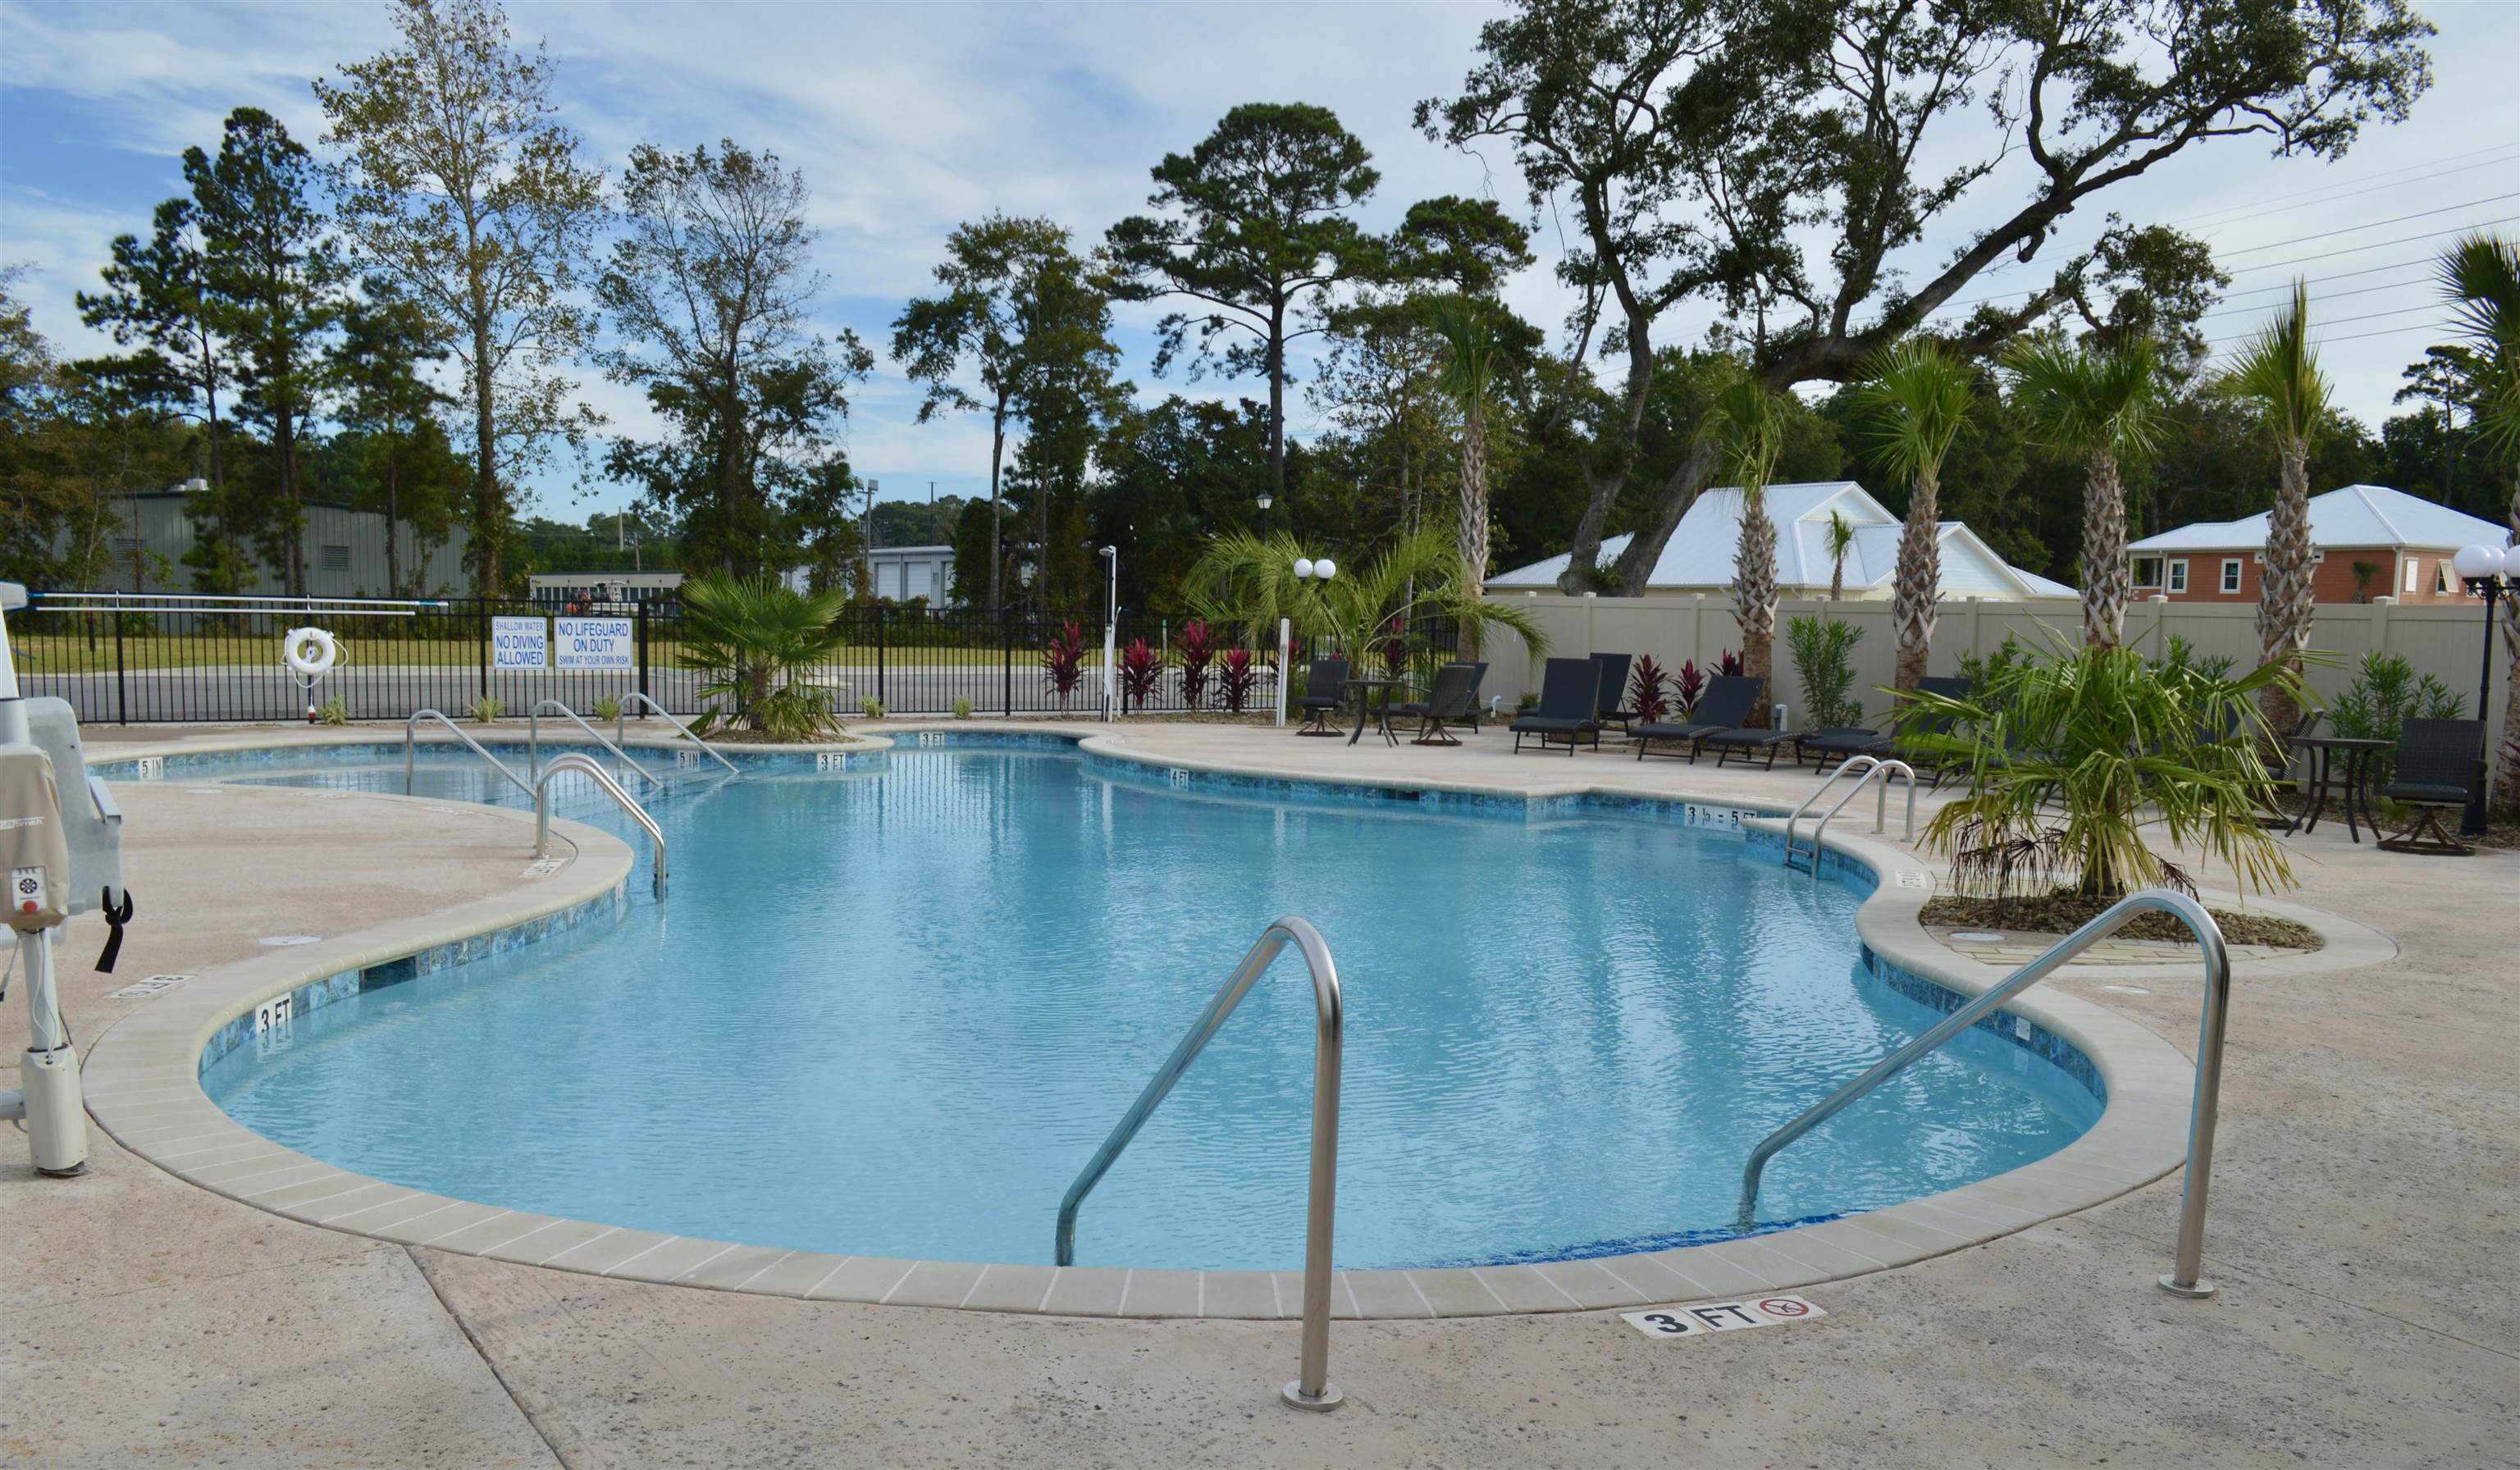
Outdoor swimming pool with curved edges, palm trees, and lounge seating.
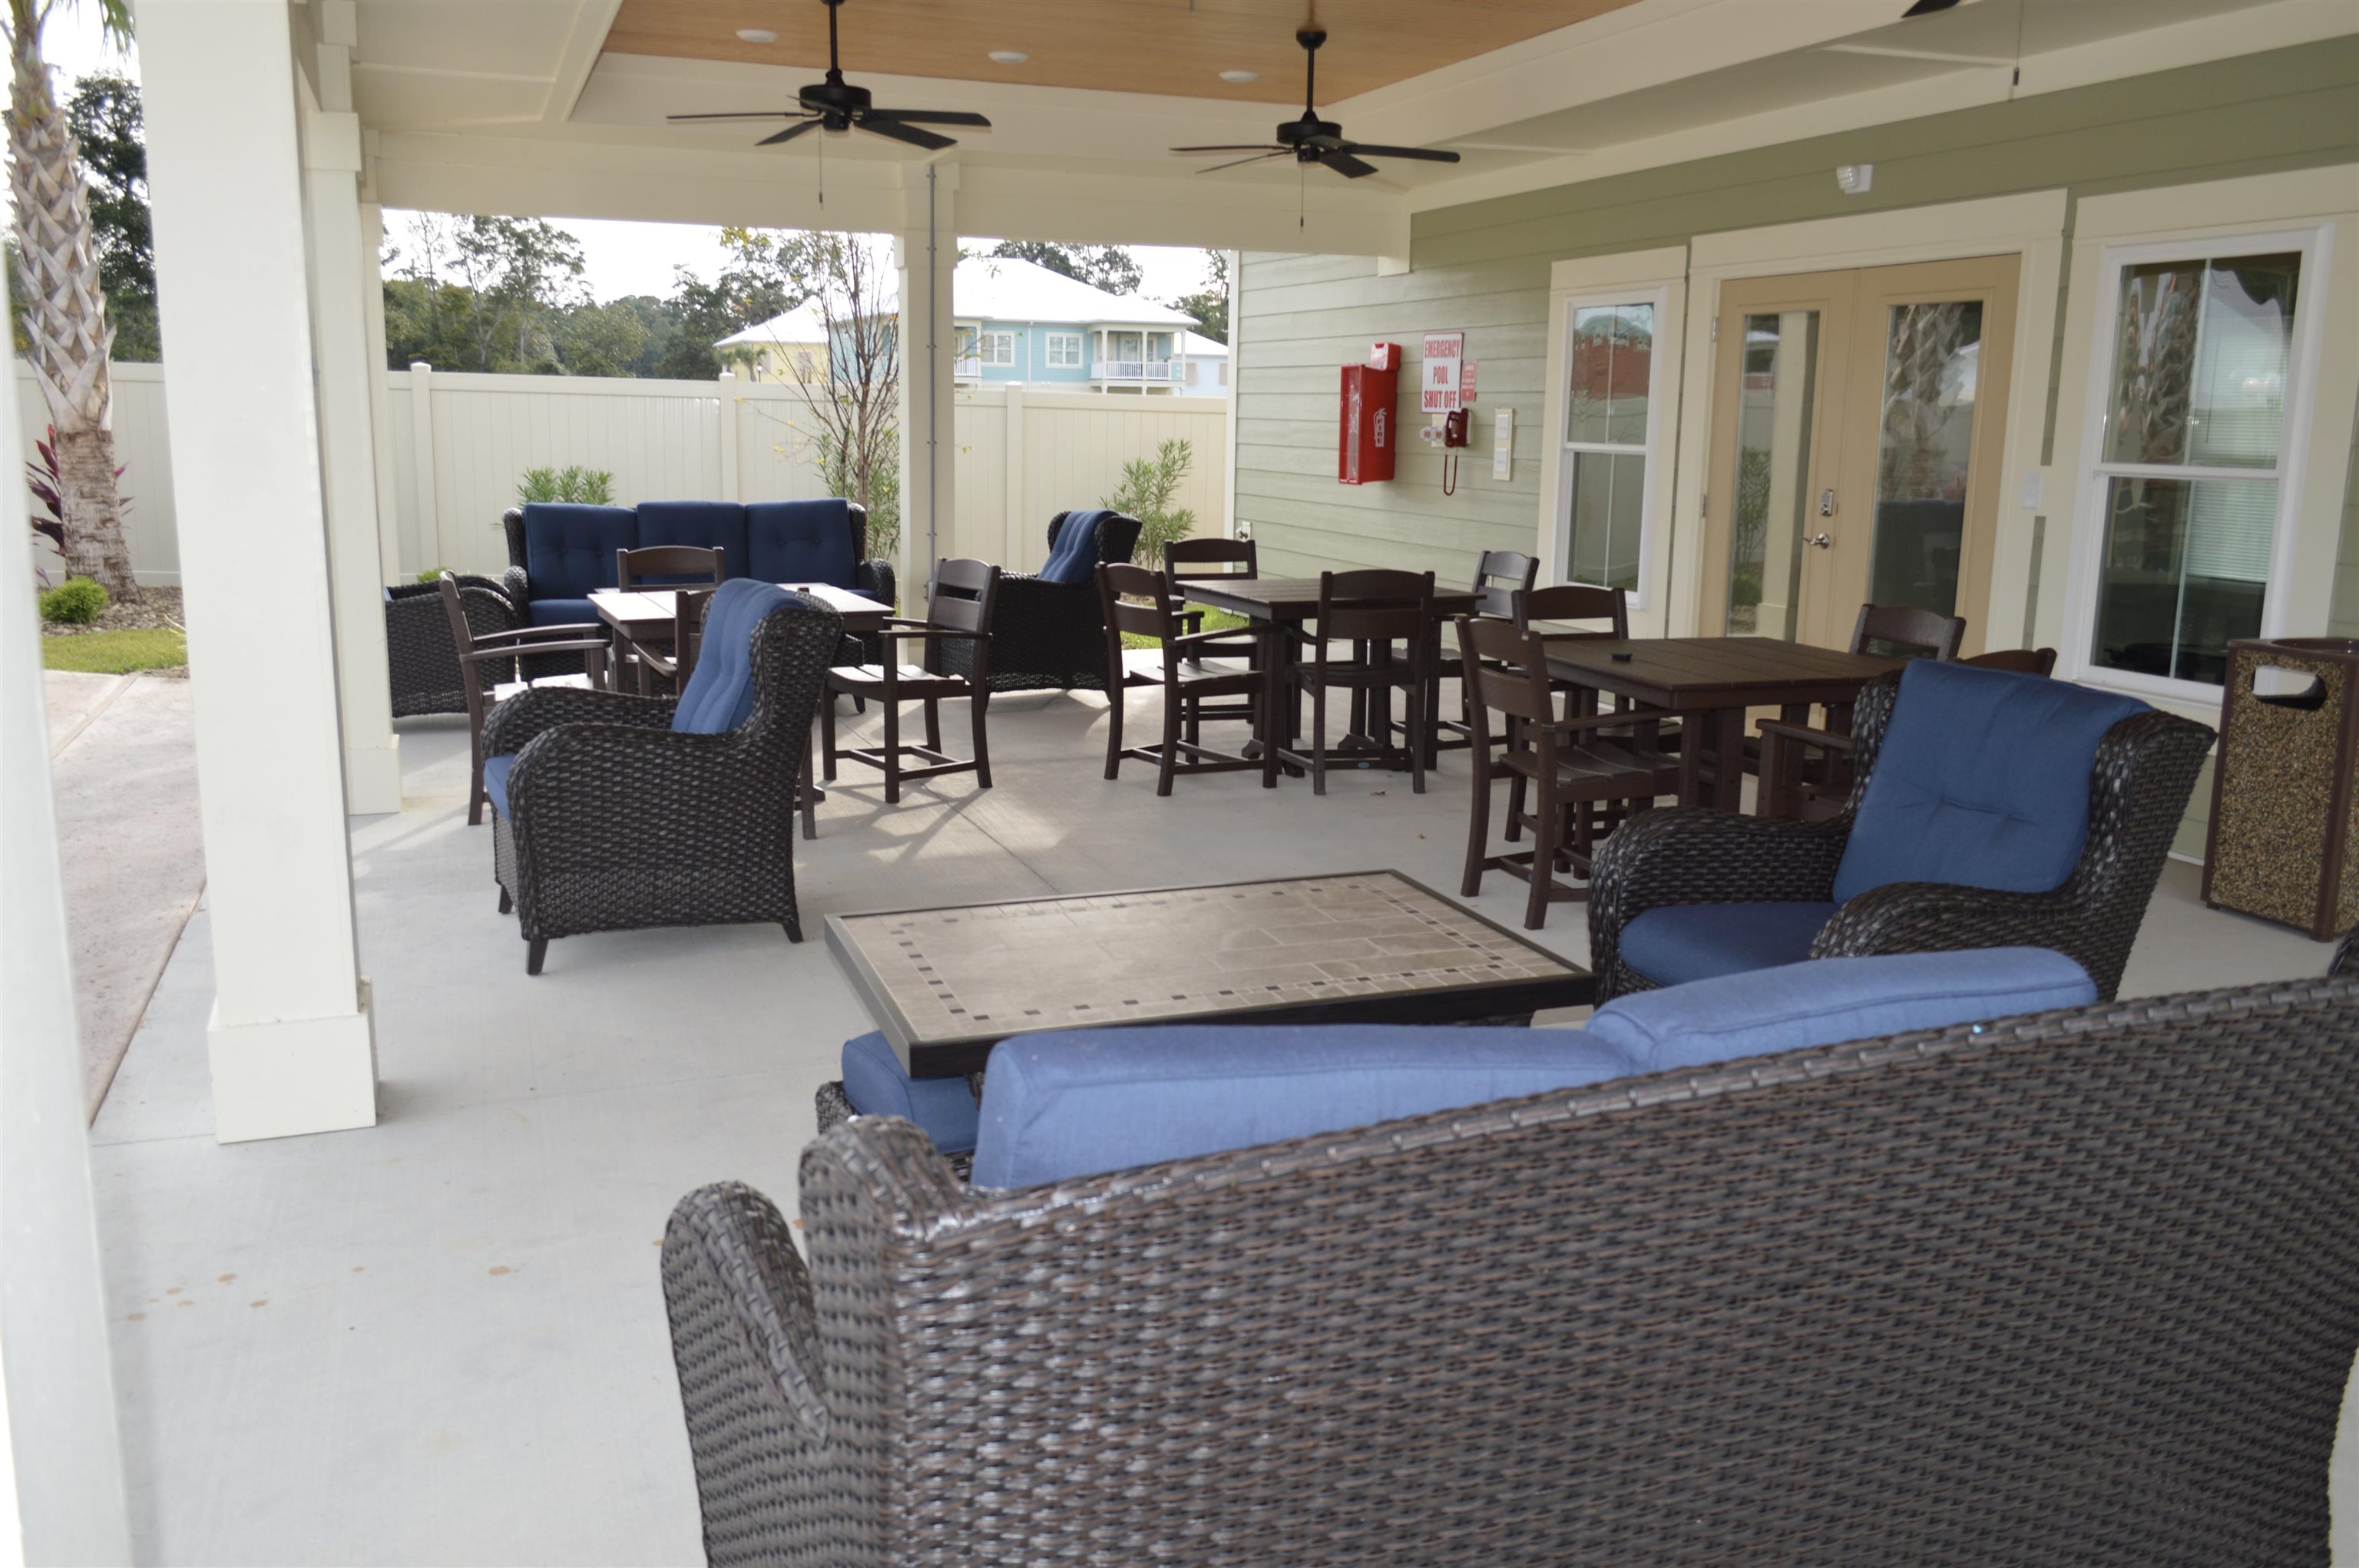
Covered patio with wicker lounge seating, dining tables, ceiling fans, and a tiled game table.
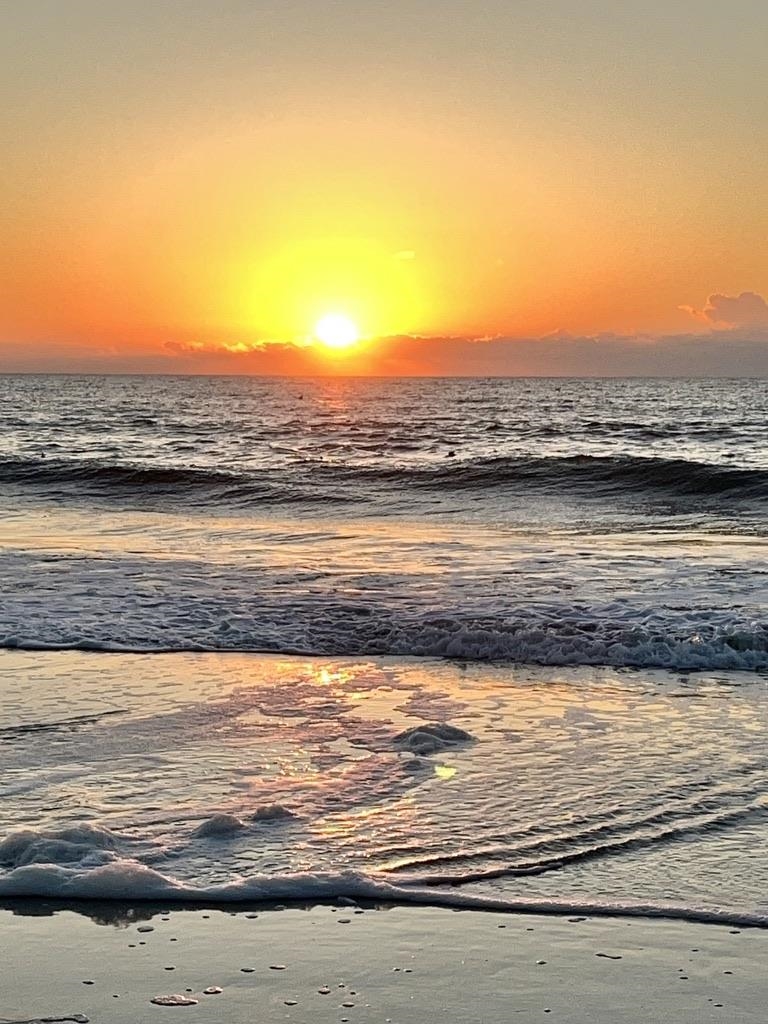
Sunset over the ocean, with orange light reflected in waves washing onto the beach.
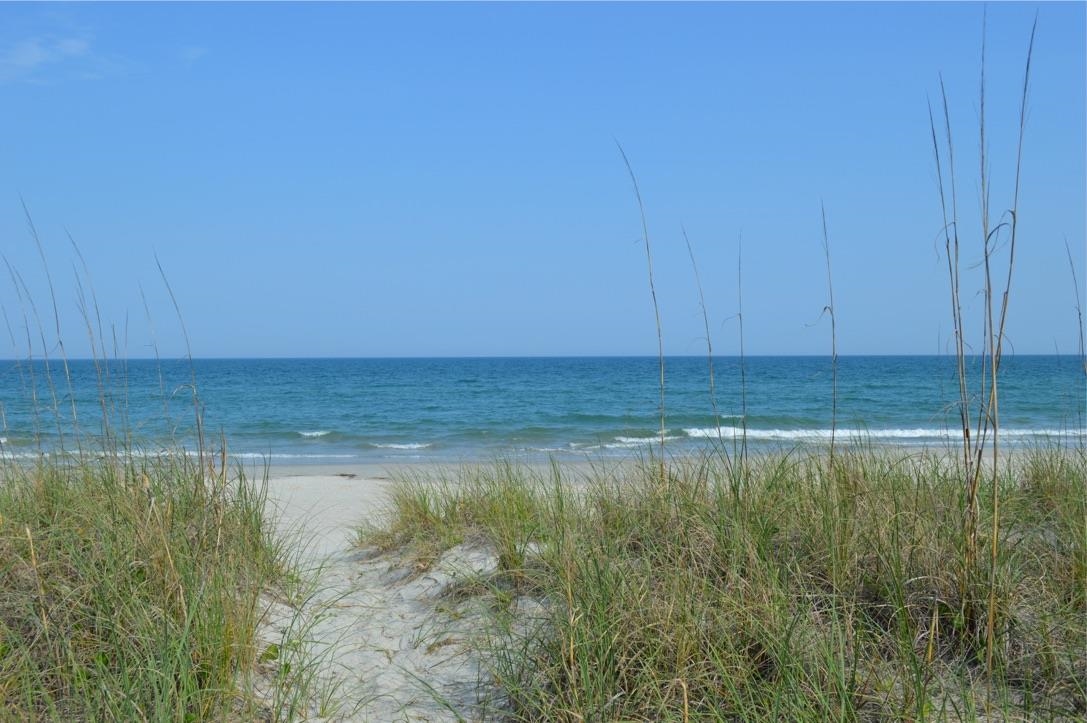
Sandy path through dune grass opening onto a beach and blue ocean.
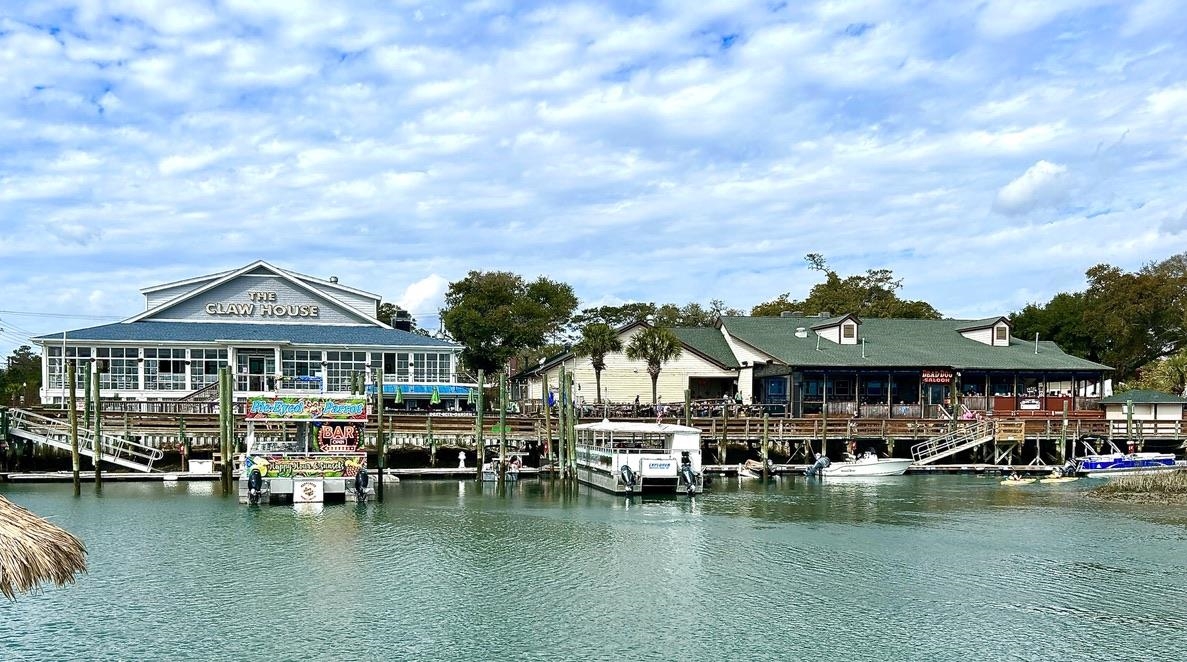
Waterfront restaurants and docks line the inlet, with boats tied up beneath a cloudy sky.
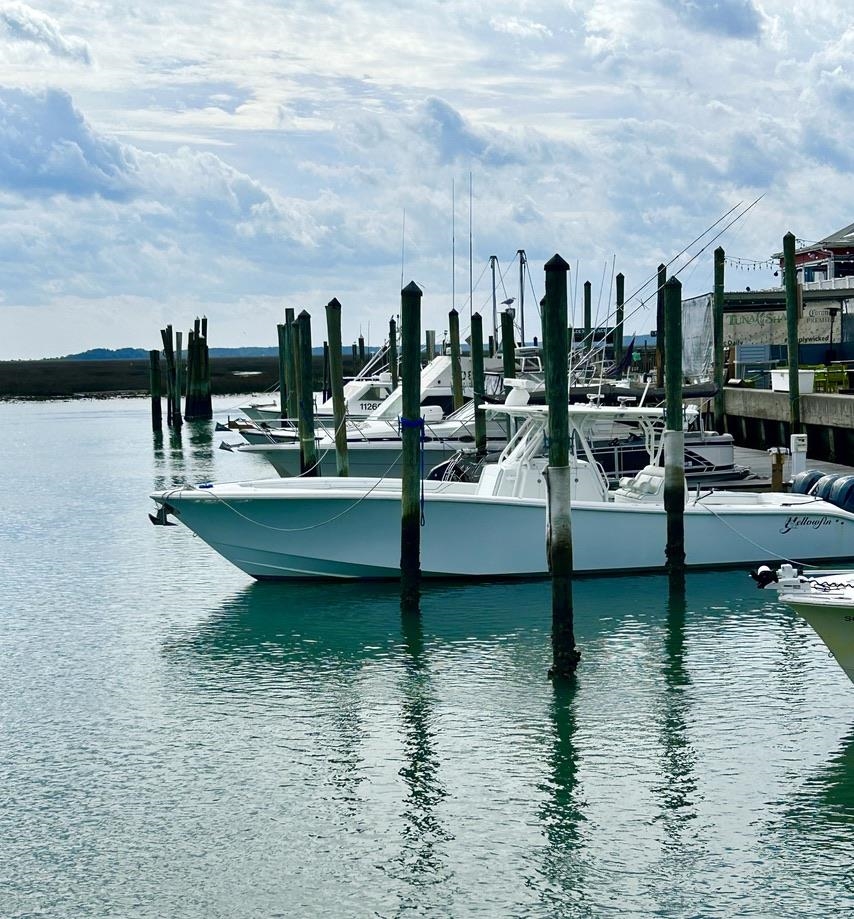
Boats moored at a marina, with a white center-console boat in the foreground.
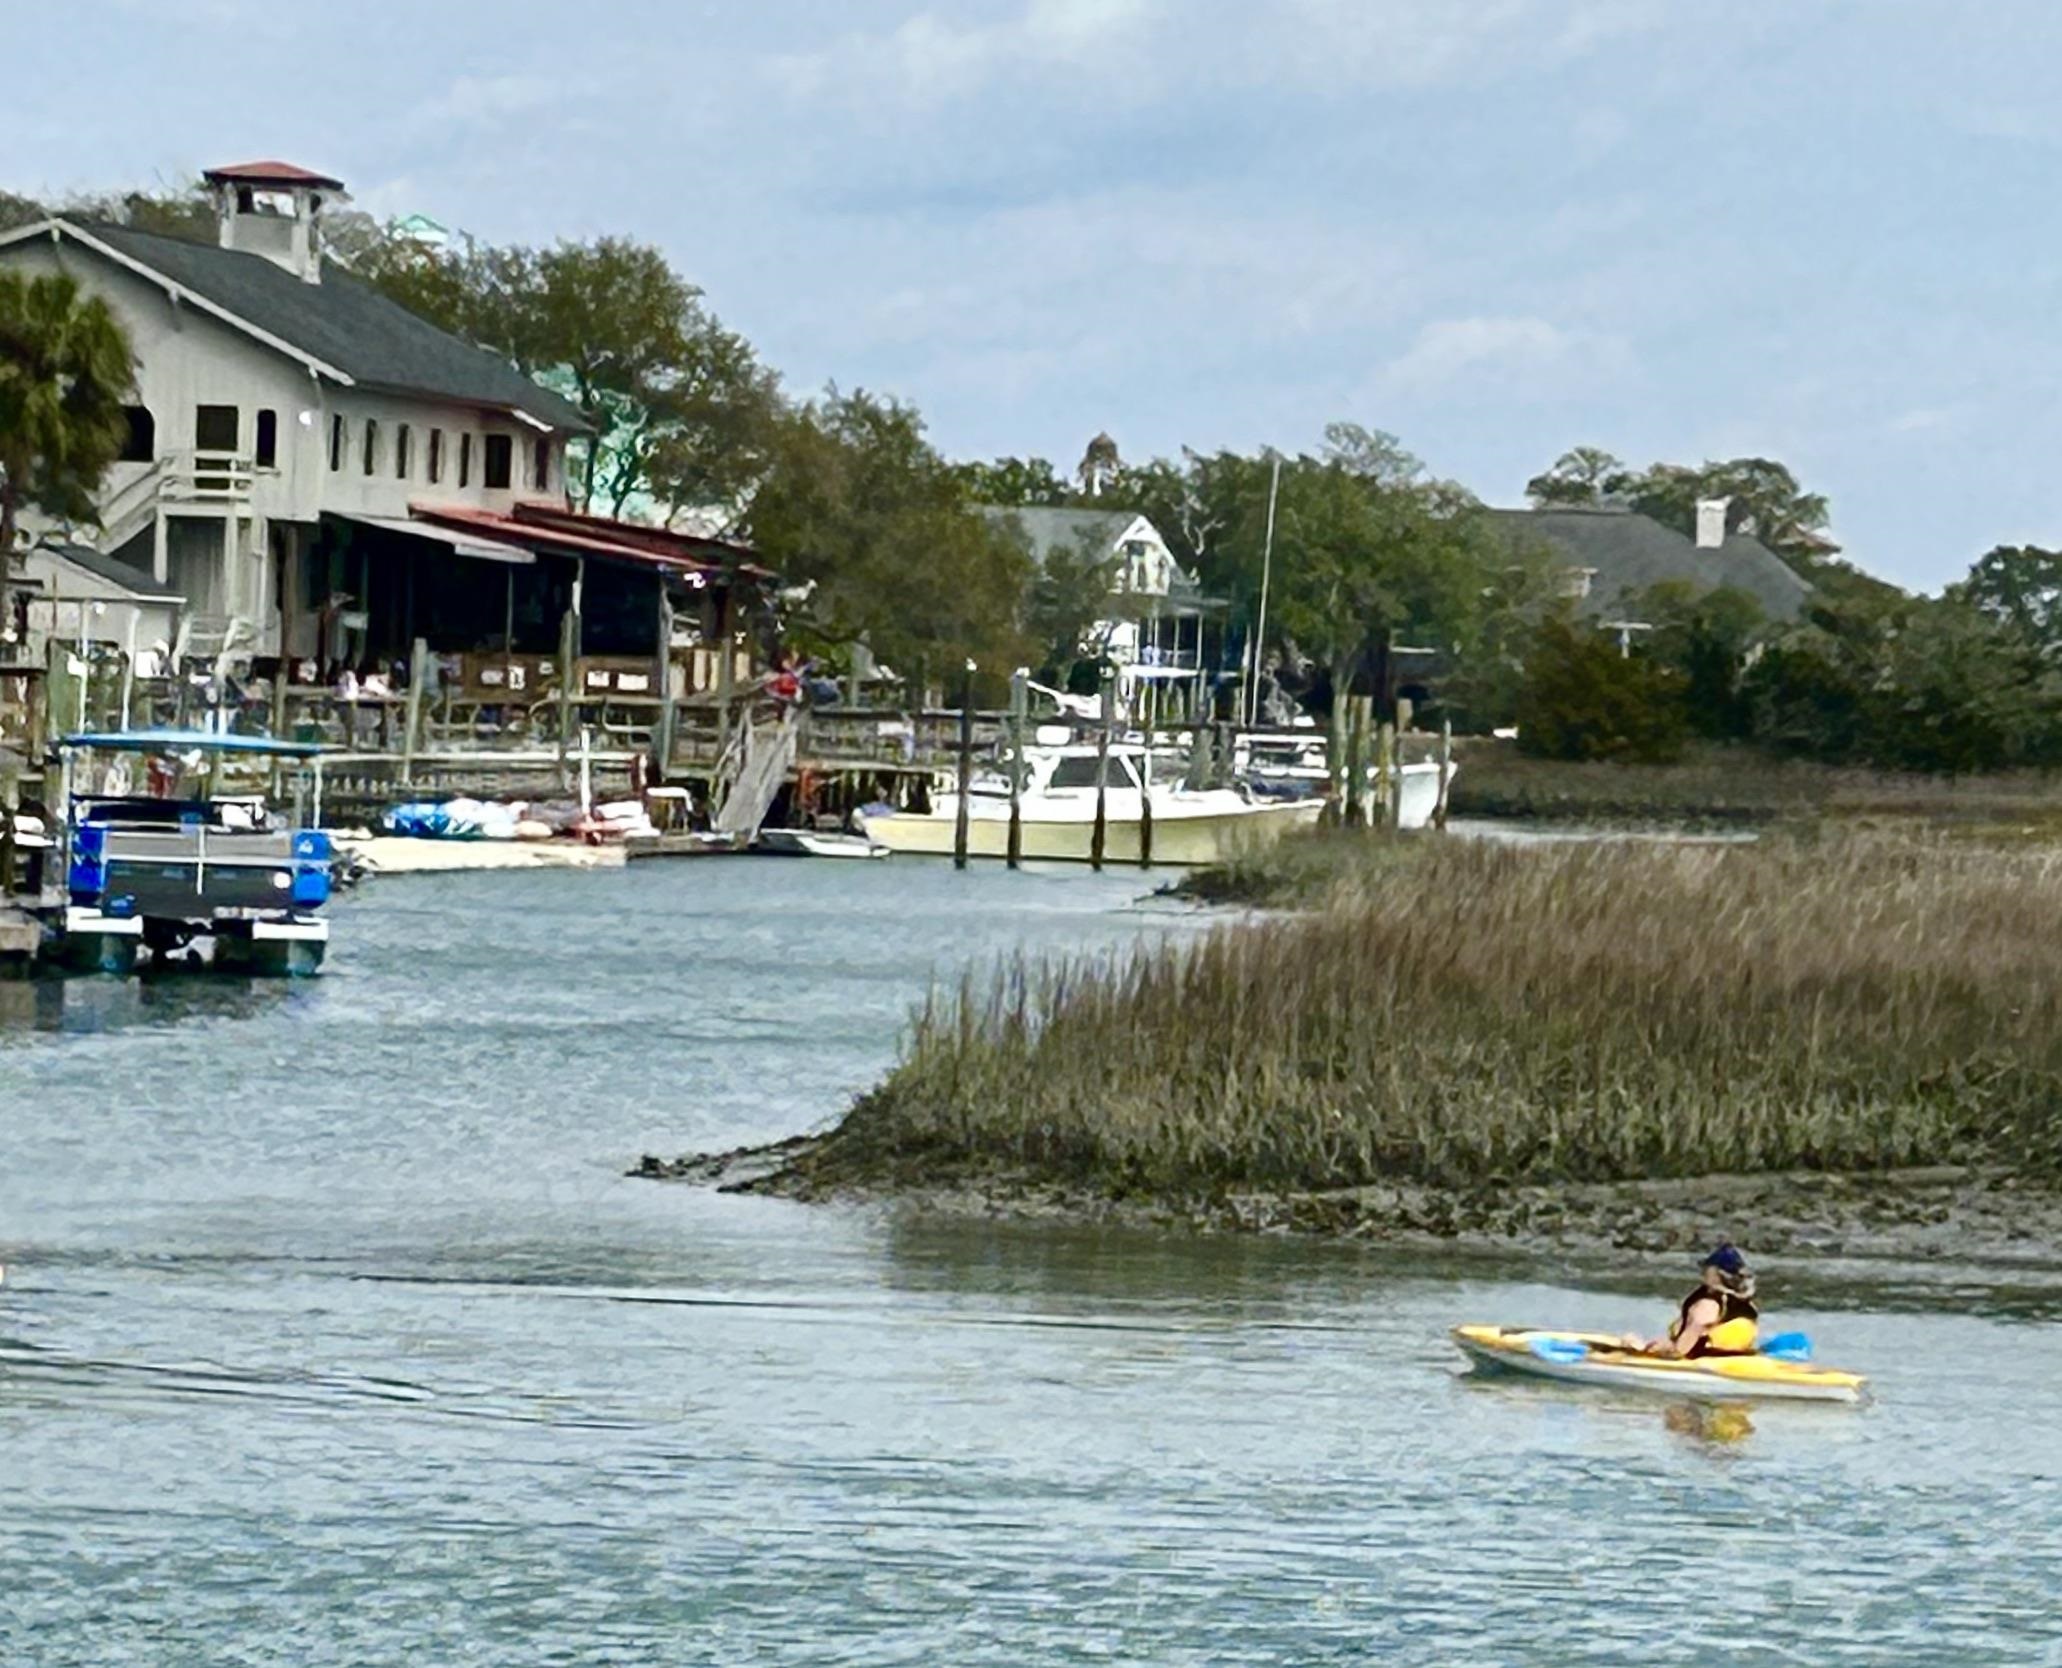
Waterway view with waterfront homes, docks, marsh grass, and a kayaker.
Marsh channel bordered by tall green reeds, reflecting a partly cloudy blue sky.
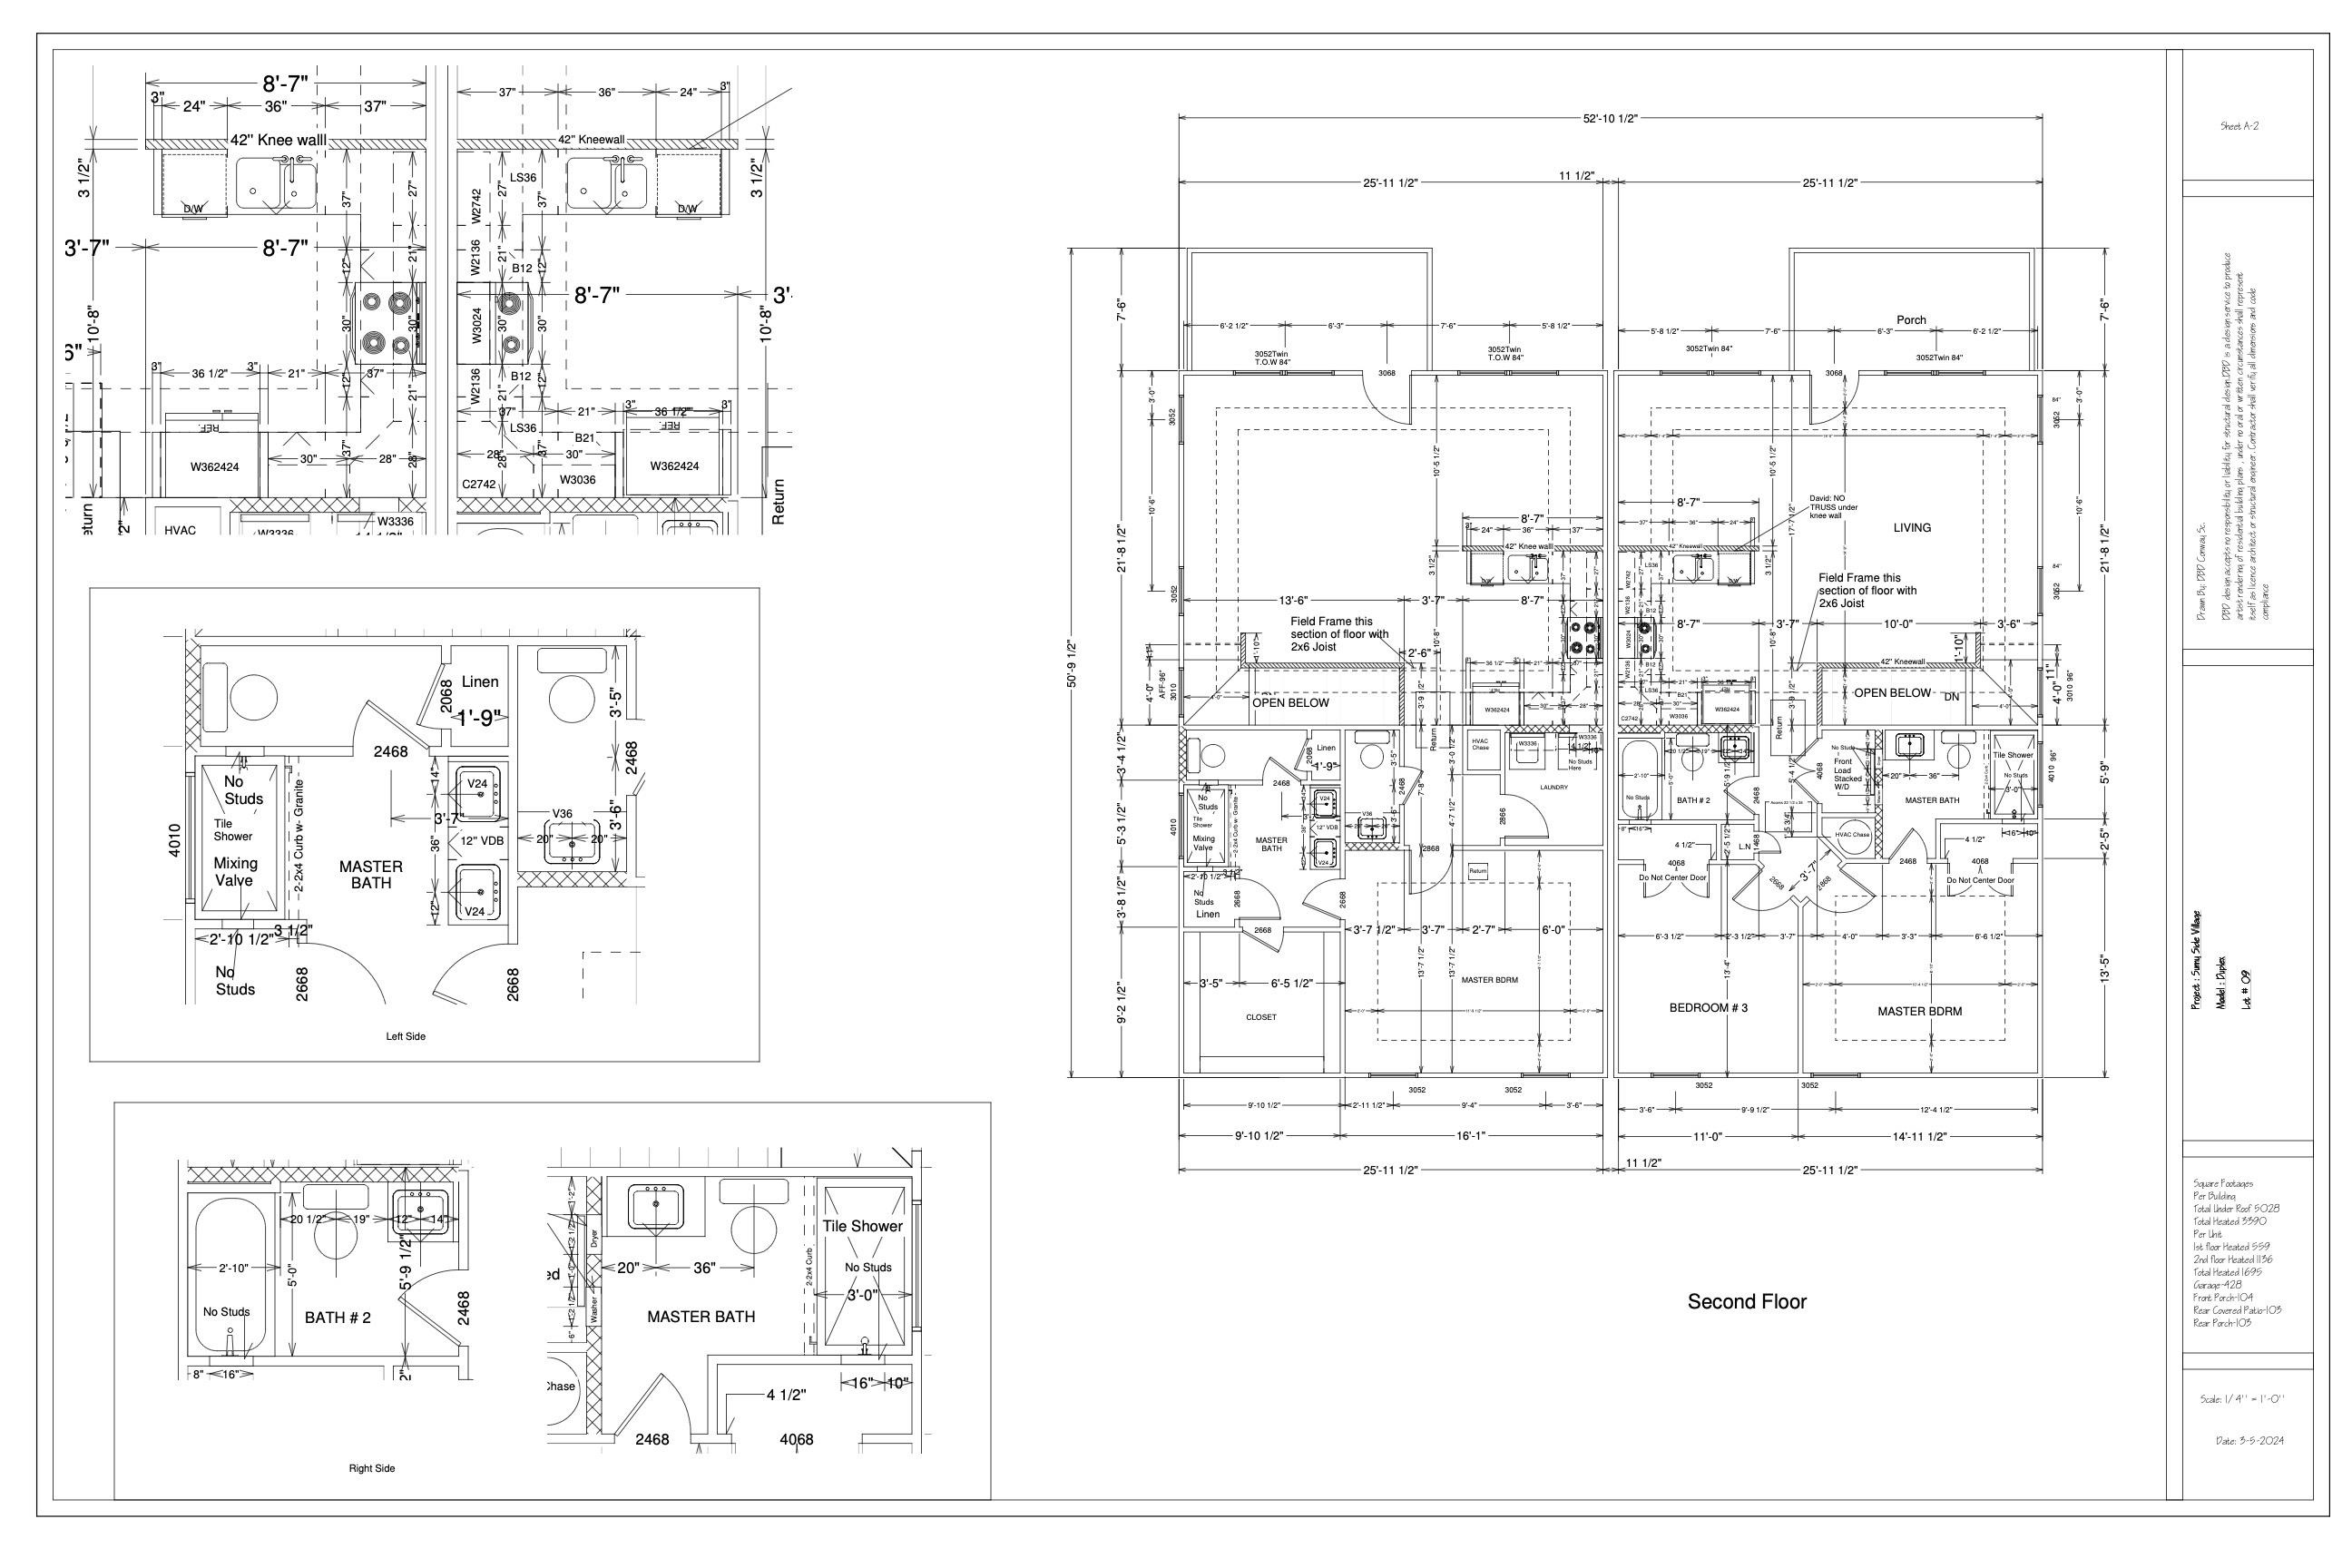
Second-floor architectural plan with mirrored units, bedrooms, bathrooms, living areas, and enlarged bathroom layouts.
VIEW PHOTOS
$469,000

108 Hallandale Lane Unit: Right

4 Beds 3 Baths 1,695 Sq.Ft.

Description

Welcome to Sunnyside Village, nestled in the heart of Murrells Inlet, SC. This two story four bedroom, three full-bathroom townhome offers two spacious bedrooms and a full bathroom in addition to an oversized two car garage on the first level. The main living area is on the second floor and is highlighted by a large open living room with tray ceiling and built-in ambeint lighting, dinning area and large kitchen. There is a porch of the living area and is complete with ceiling fan and outdoor kitchen (gas grill, small refridgerator and sink). The owners suite is highlighted with a tray ceiling of its own and the owner's bath has a walk-in tiled shower and walk-in closet. A fourth bedroom is adjacent to the owners suite and has a full bathroom. Enjoy high end finishes with granite countertops, LVP floors through-out, stainless steel appliances, and much more. Murrells Inlet. is a historic village and known for it's world class fresh seafood, fishing, water sports, shopping and a laidback lifestyle. Stroll and dine the Marsh walk. Enjoy the beautiful nature, zoo and sculptures of BrookGreen Gardens. Charleston the number one destination city in the country is only an hour and a half away. Go fishing in the marsh or charter a boat captain to go offshore and catch "the Big One."

Share Property

Location

108 Hallandale Lane Unit: Right, Murrells Inlet, SC 29576

Status

For Sale
Dan Benish

Dan Benish

TITLE

Real Estate Agent

Property Amenities

Interior
Laundry room Washer Hookup
Appliances Dishwasher, Disposal, Microwave, Oven, Range, Refrigerator
Flooring Luxury Vinyl, Luxury Vinyl Plank, Wood
Total Bedrooms: 4
Full Bathrooms: 3
Other Interior Features Tray Ceiling(s), Ceiling Fan(s), Linen Closet, Split Bedrooms, Separate Shower, Walk-In Closet(s), Breakfast Bar, Bedroom on Main Level, Entrance Foyer, Solid Surface Counters
Area & Lot
Total area 2,447 Sq.Ft.
Living area 1,695 Sq.Ft.
MLS® ID 2611972
Year Built 2024
High School Waccamaw High School
Middle School Waccamaw Middle School
Elementary School Waccamaw Elementary School
Type Townhouse
Status For Sale
Exterior
Stories 2
Pool Community, Outdoor Pool
Air conditioning Central Air
Heat type Central, Electric
Water Source Public
Garage Space 2.0
Security Features Smoke Detector(s)
Other Exterior Features Sprinkler/Irrigation, Outdoor Kitchen, Porch, Patio
Parking Two Car Garage, Private, Garage Door Opener
Lot Features Outside City Limits, Rectangular, Rectangular Lot
Utilities Cable Available, Electricity Available, Phone Available, Sewer Available, Underground Utilities, Water Available, Trash Collection
Finance
Sales Price $469,000
HOA Fees $490 monthly
Hallway with white paneled wainscoting, wood-look flooring, and a staircase.

Schedule a Showing

I would love to show you this beautiful property. Please select your preferred date and time below. I will be in touch shortly to confirm your appointment.

Schedule a Showing

I would love to show you this beautiful property. Please select your preferred date and time below. I will be in touch shortly to confirm your appointment.

Thank you for your interest in 108 Hallandale Lane Unit: Right, Murrells Inlet, SC 29576. We are reviewing your request and will be in touch shortly!

Mortgage Calculator

Estimate your monthly mortgage payment, including the principal and interest, property taxes, and HOA. Adjust the values to generate a more accurate rate.

All estimates are provided for informational purposes only. Actual amounts may vary.
$0,000 Your Payment 20 15 65
$0,000 Your Payment

Murrells Inlet

Work With Dan

Contact Dan today to learn more about his unique approach to real estate and how he can help you get the results you deserve.