Leave a Message

Thank you for your message. I will be in touch with you shortly.

Browse Properties
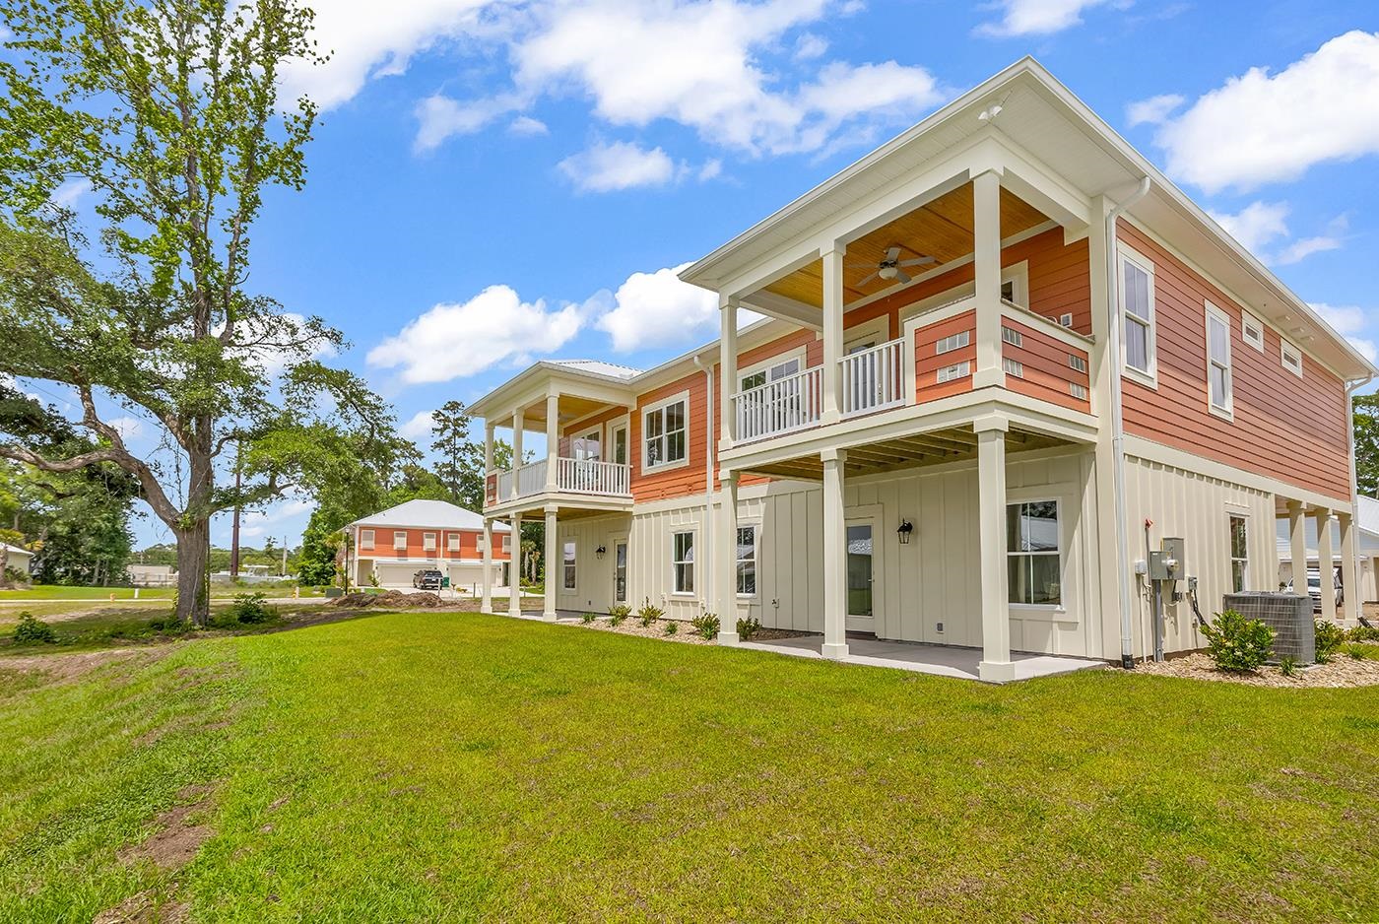
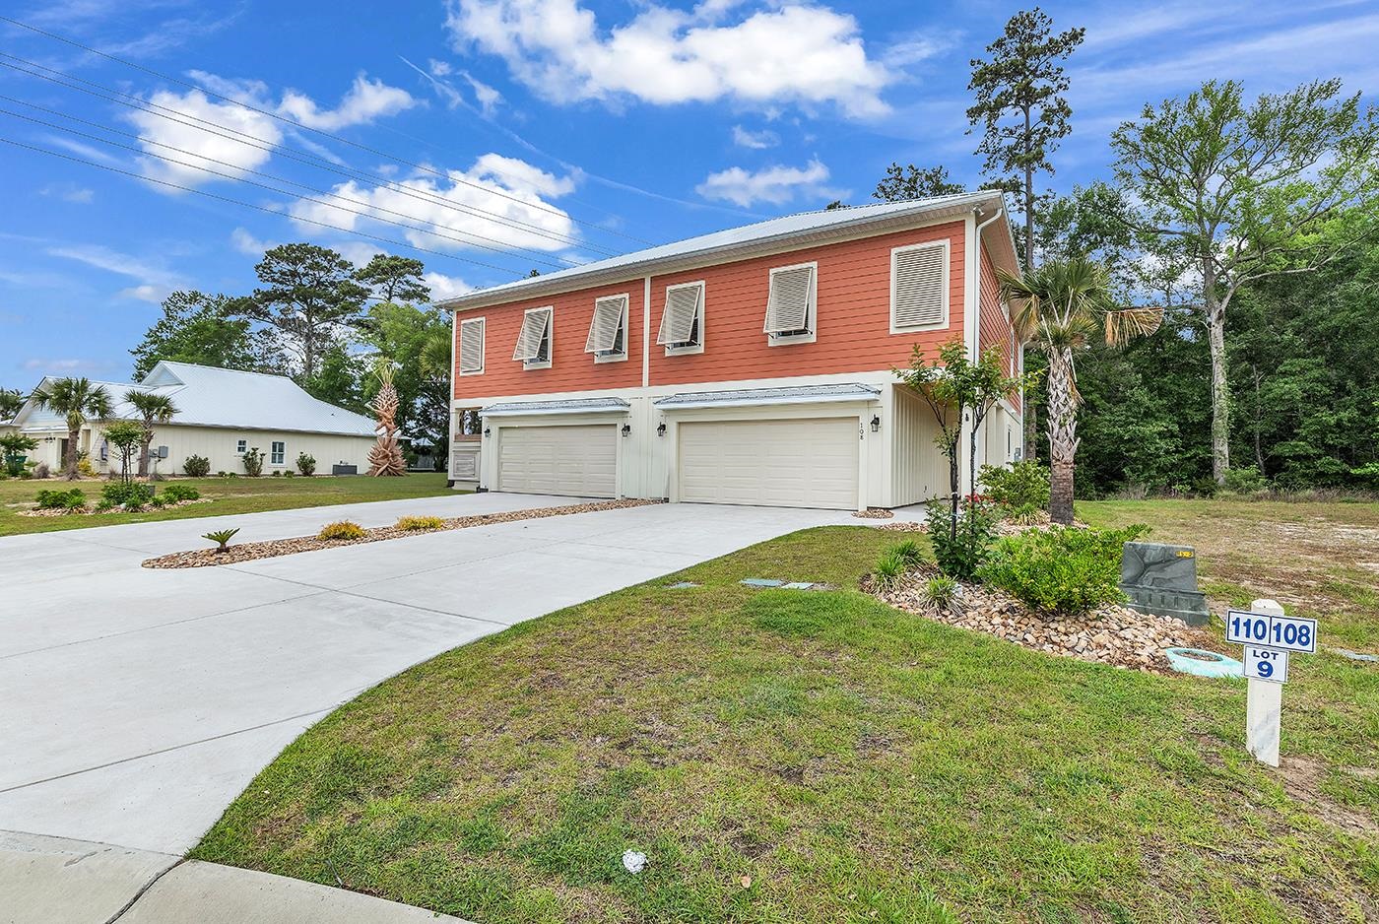
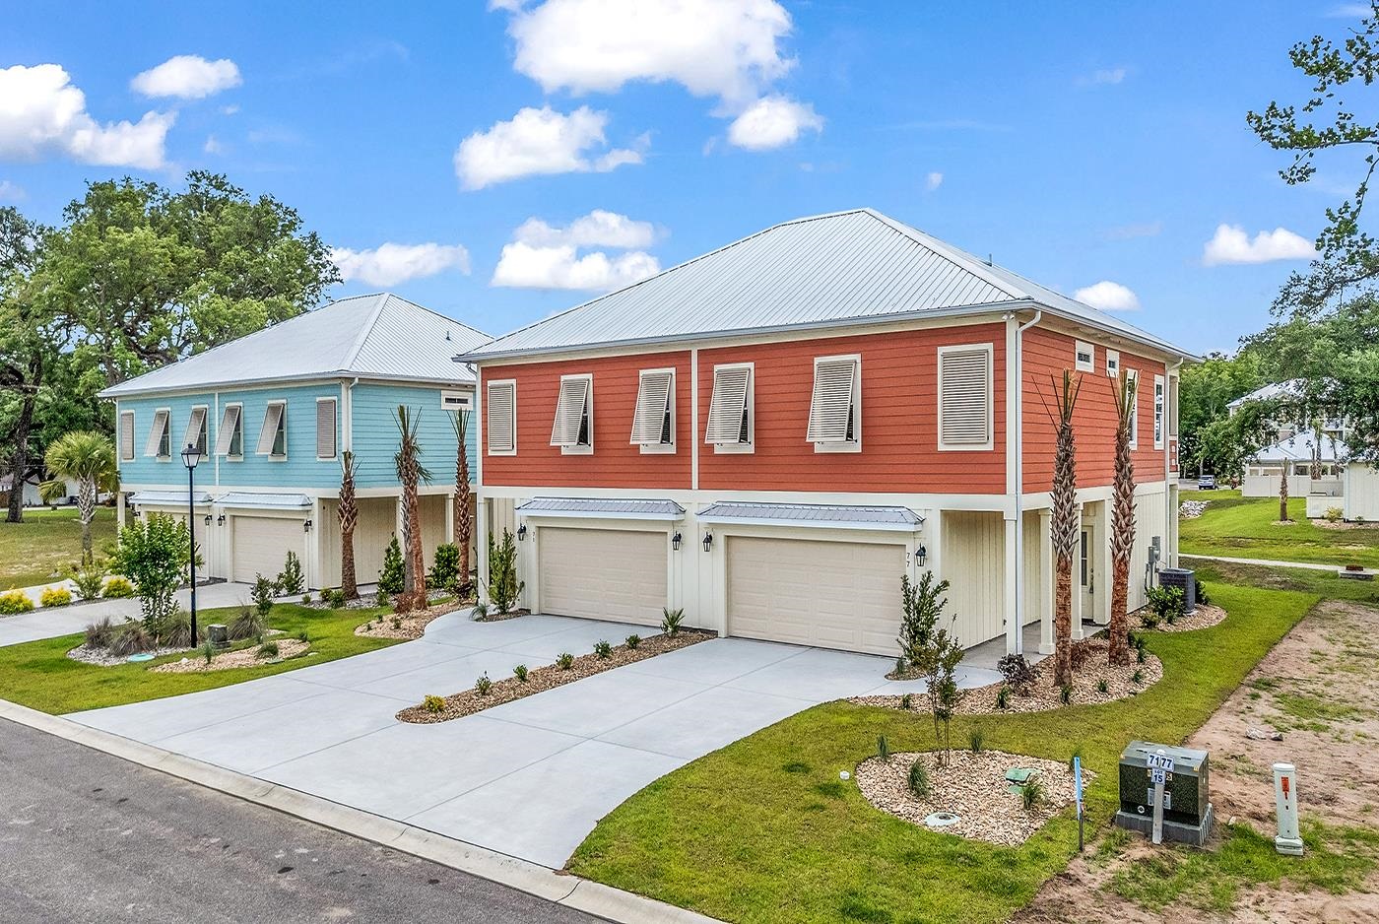
Coral-red coastal home with a raised living area, ground-level garages, and a silver metal roof beside a blue home.
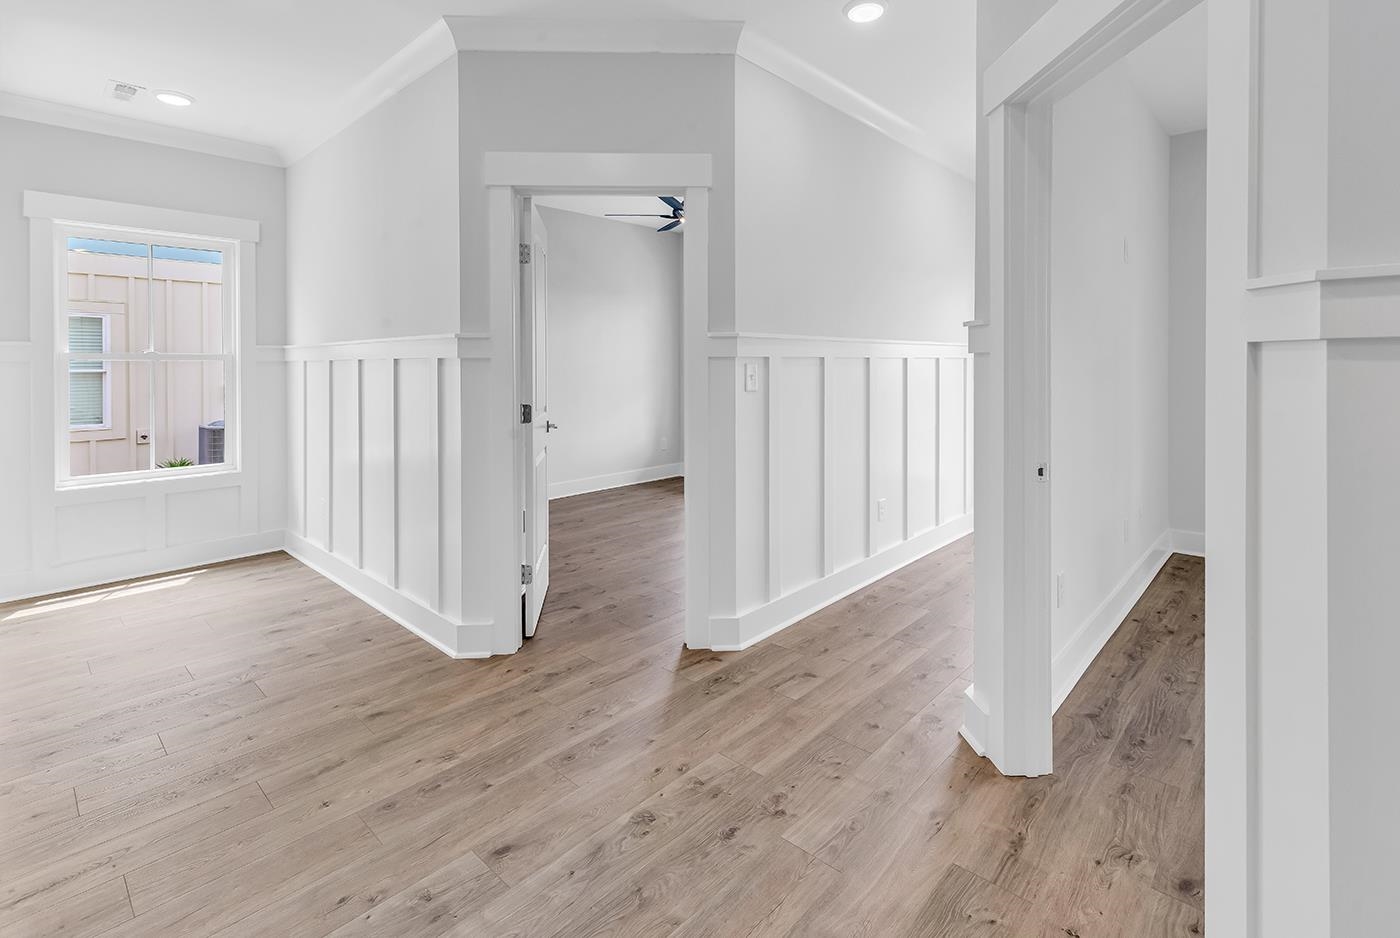
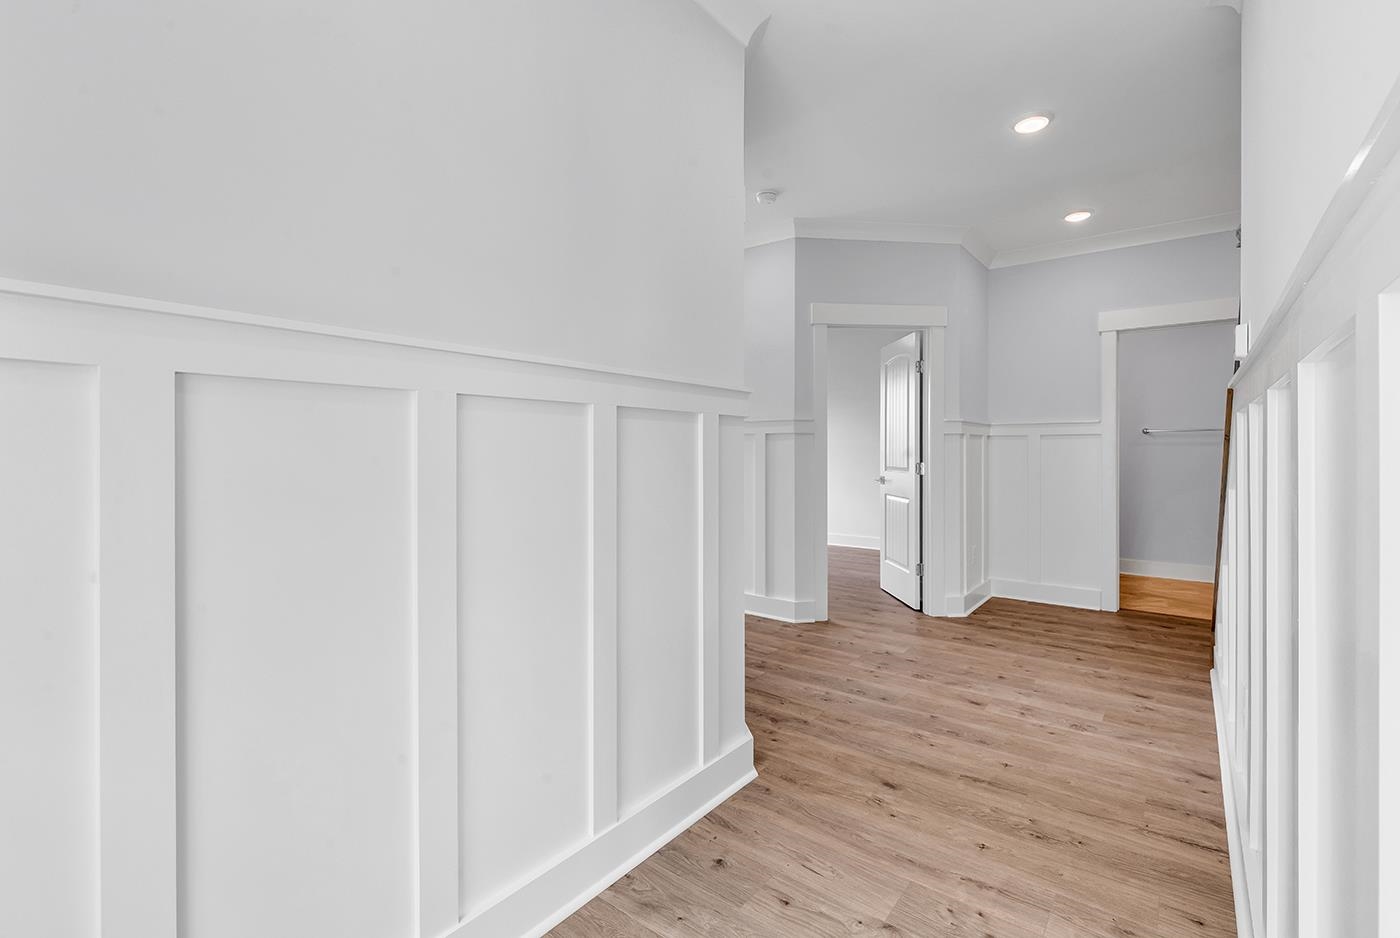
Hallway with light wood floors, white wainscoting, gray walls, and an open door.
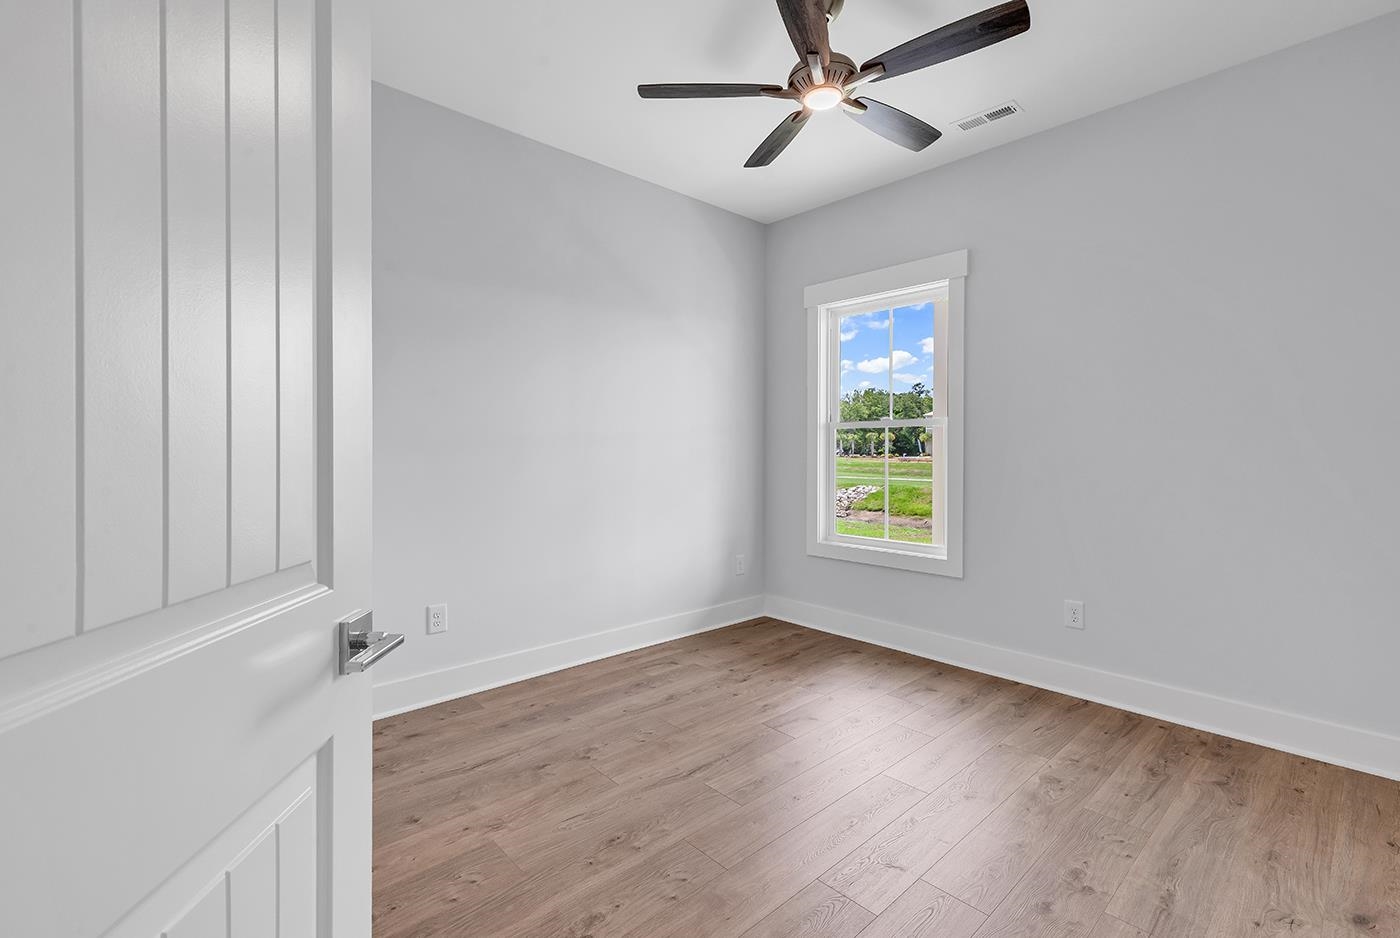
Empty bedroom with wood-look flooring, a ceiling fan, and a window overlooking a green lawn.
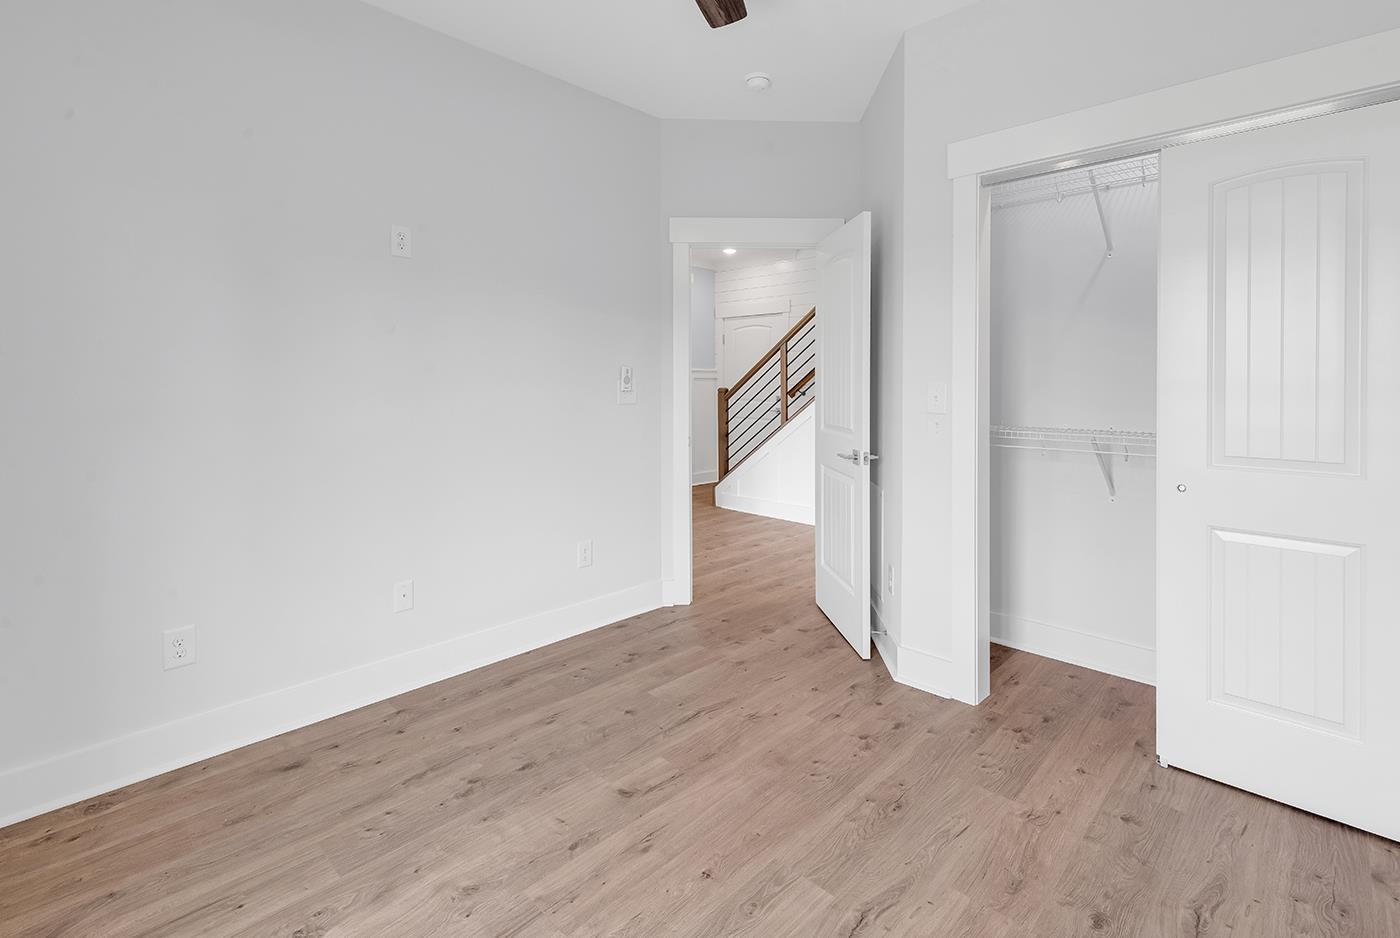
Vacant bedroom with wood-look flooring, an open closet, and a view of the staircase.
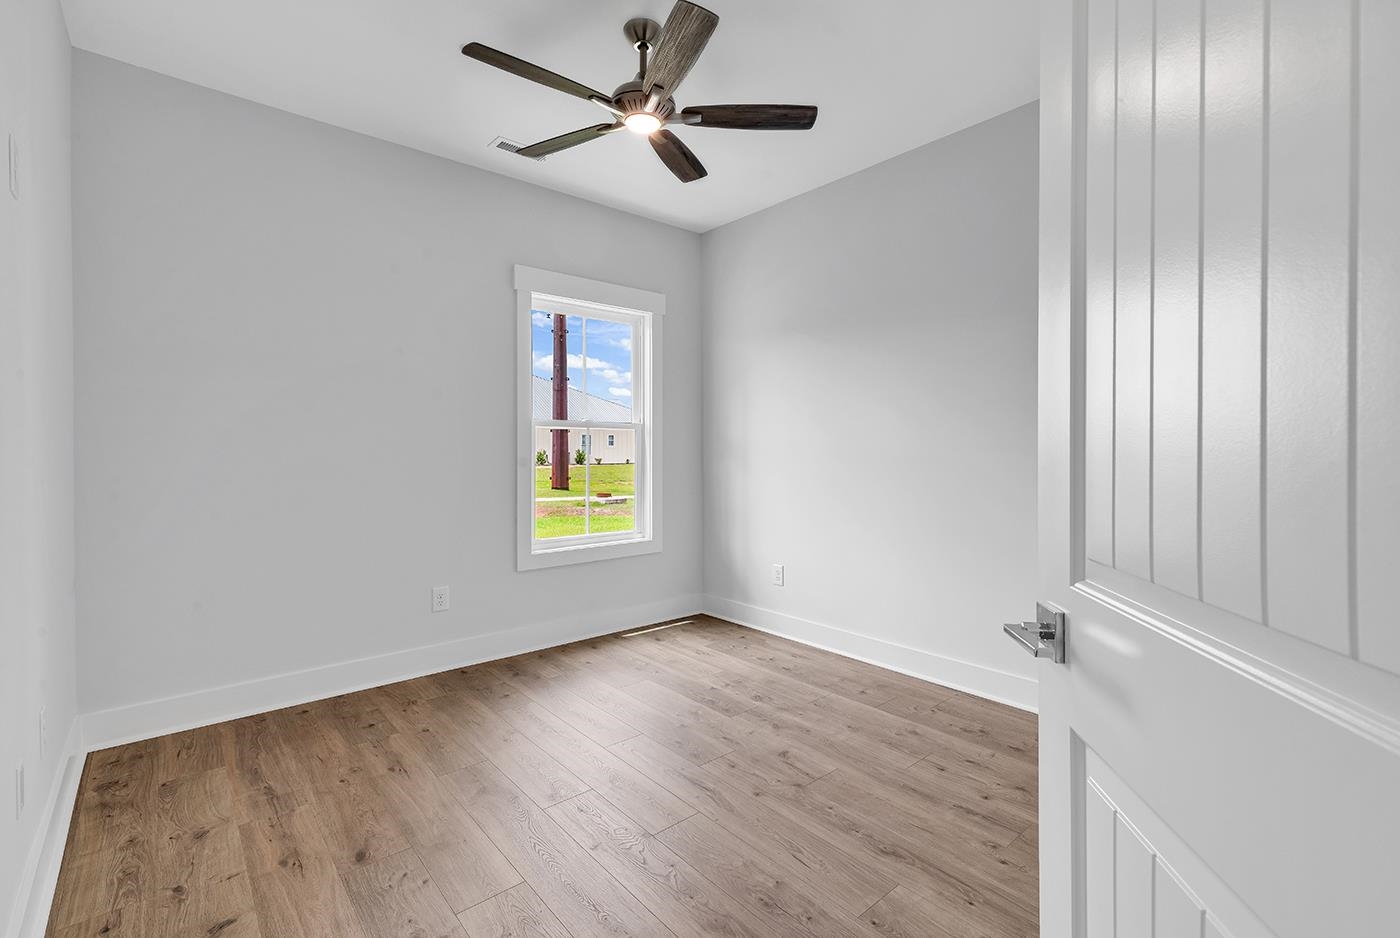
Empty bedroom with wide-plank wood floors, a single window, and a ceiling fan.
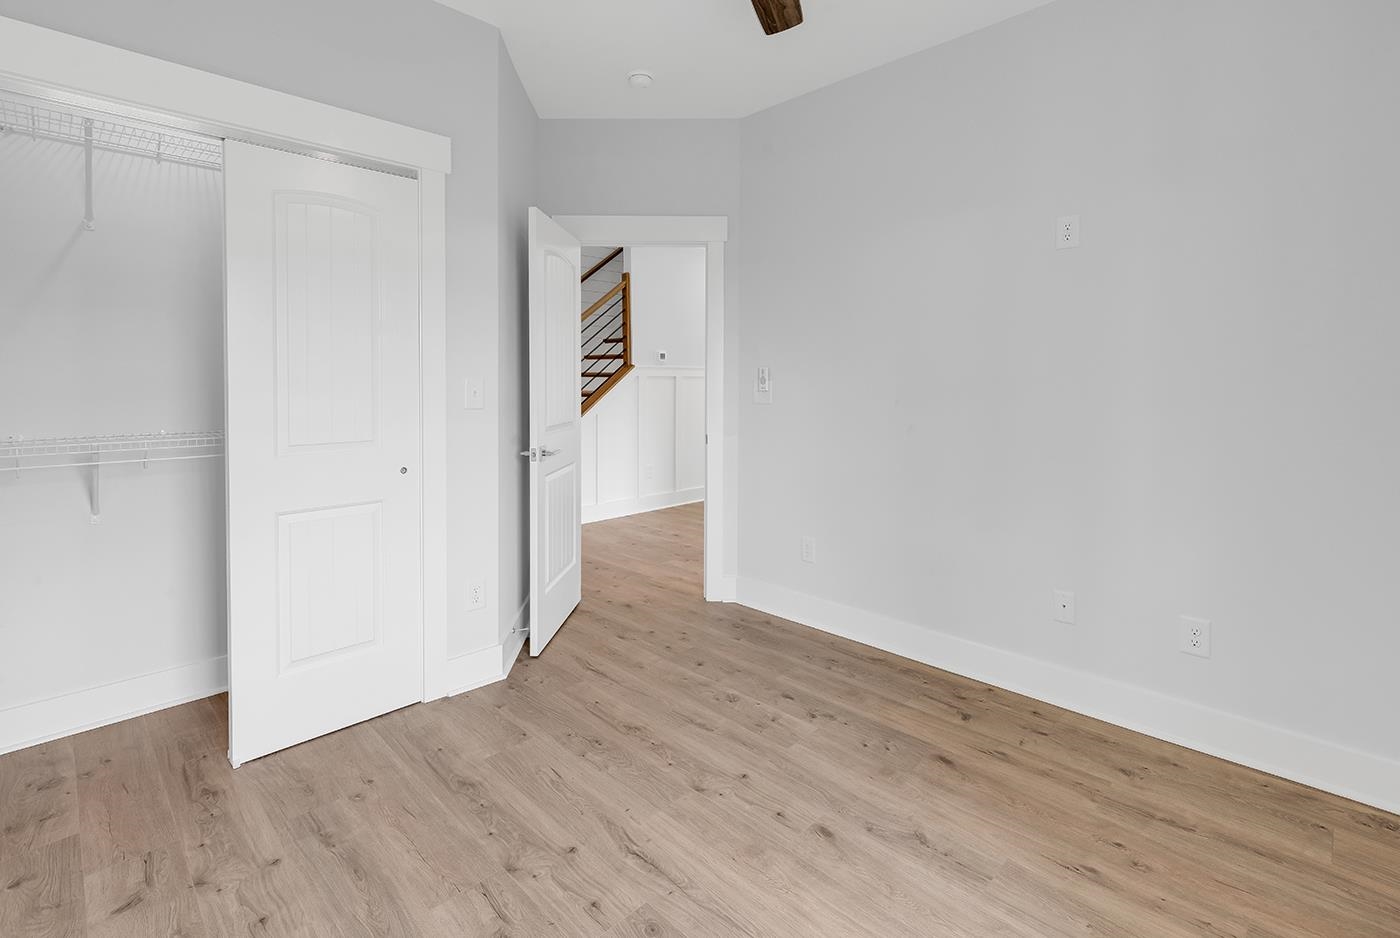
Empty bedroom with light wood-look flooring, an open wire-shelf closet, and a doorway to the staircase.
Bright hallway with white board-and-batten walls, plank flooring, and open doorways.
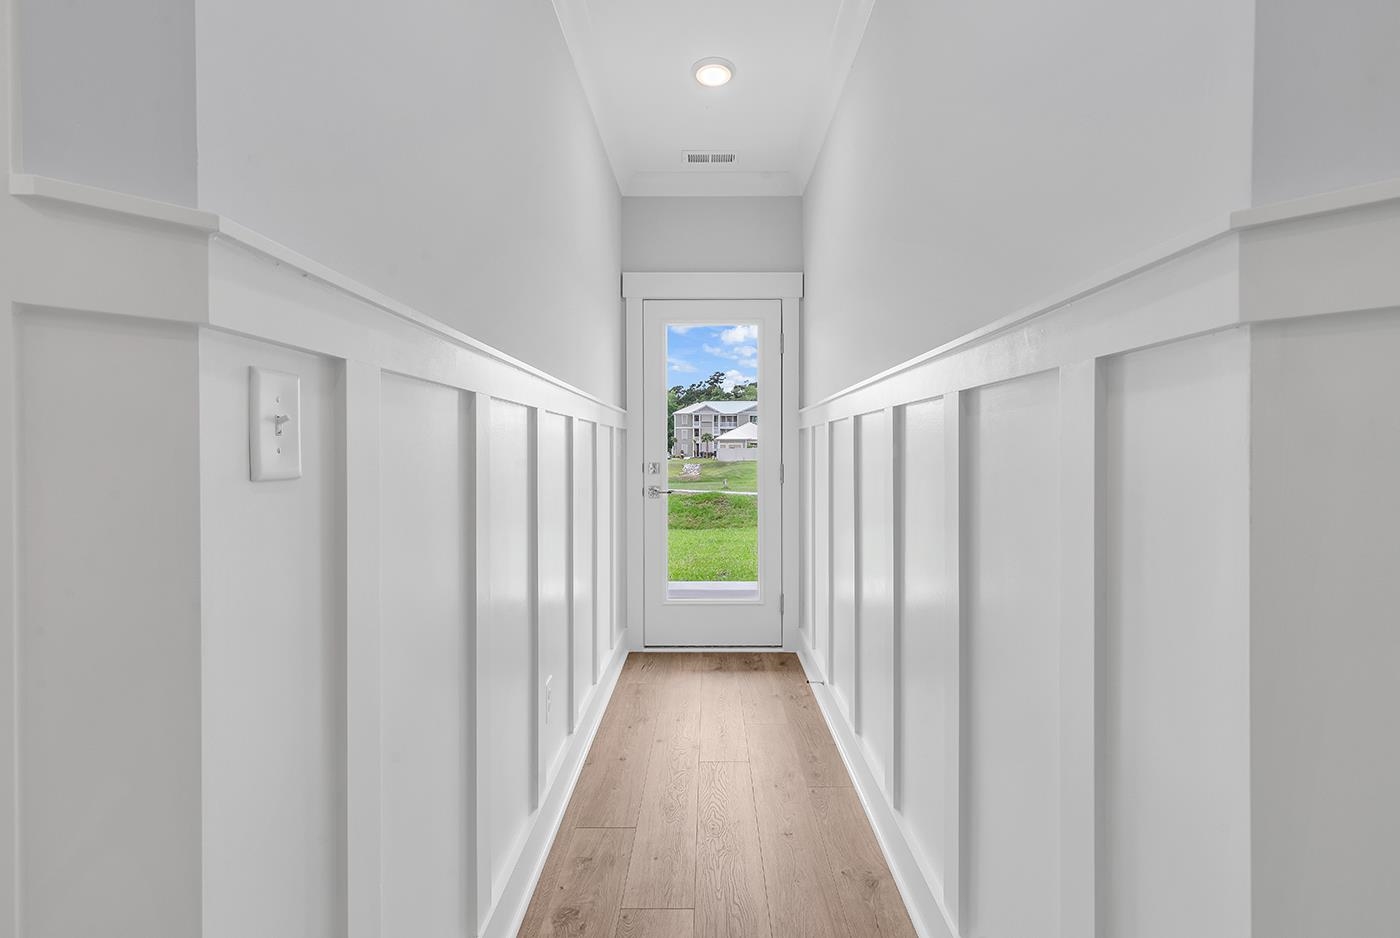
Bright hallway with white paneled walls and wood flooring, ending at a glass-paneled door.
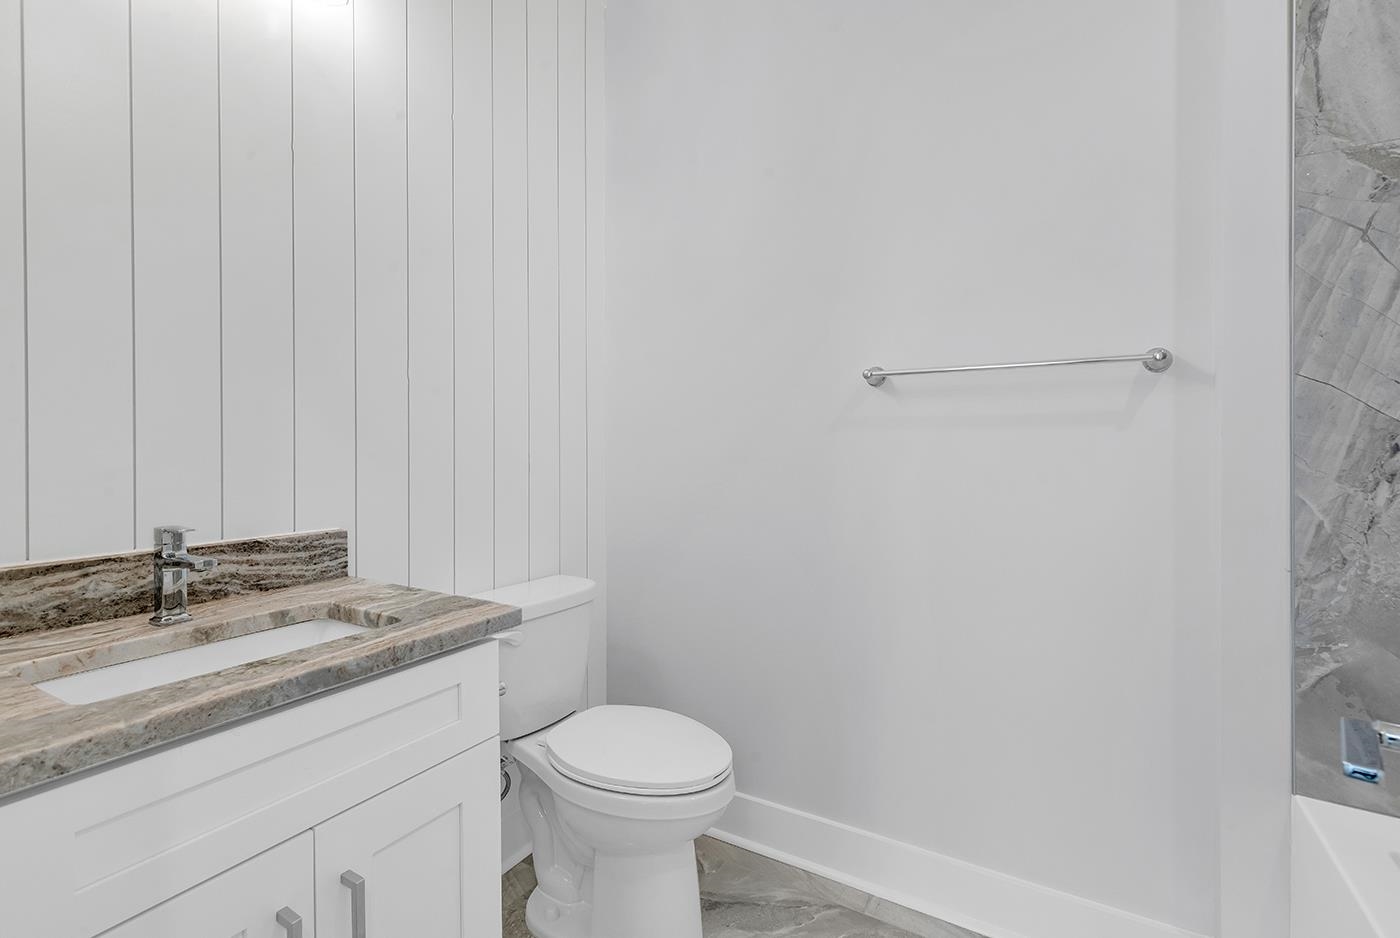
Bathroom with a stone-counter vanity, toilet, and gray marble-look tub surround.
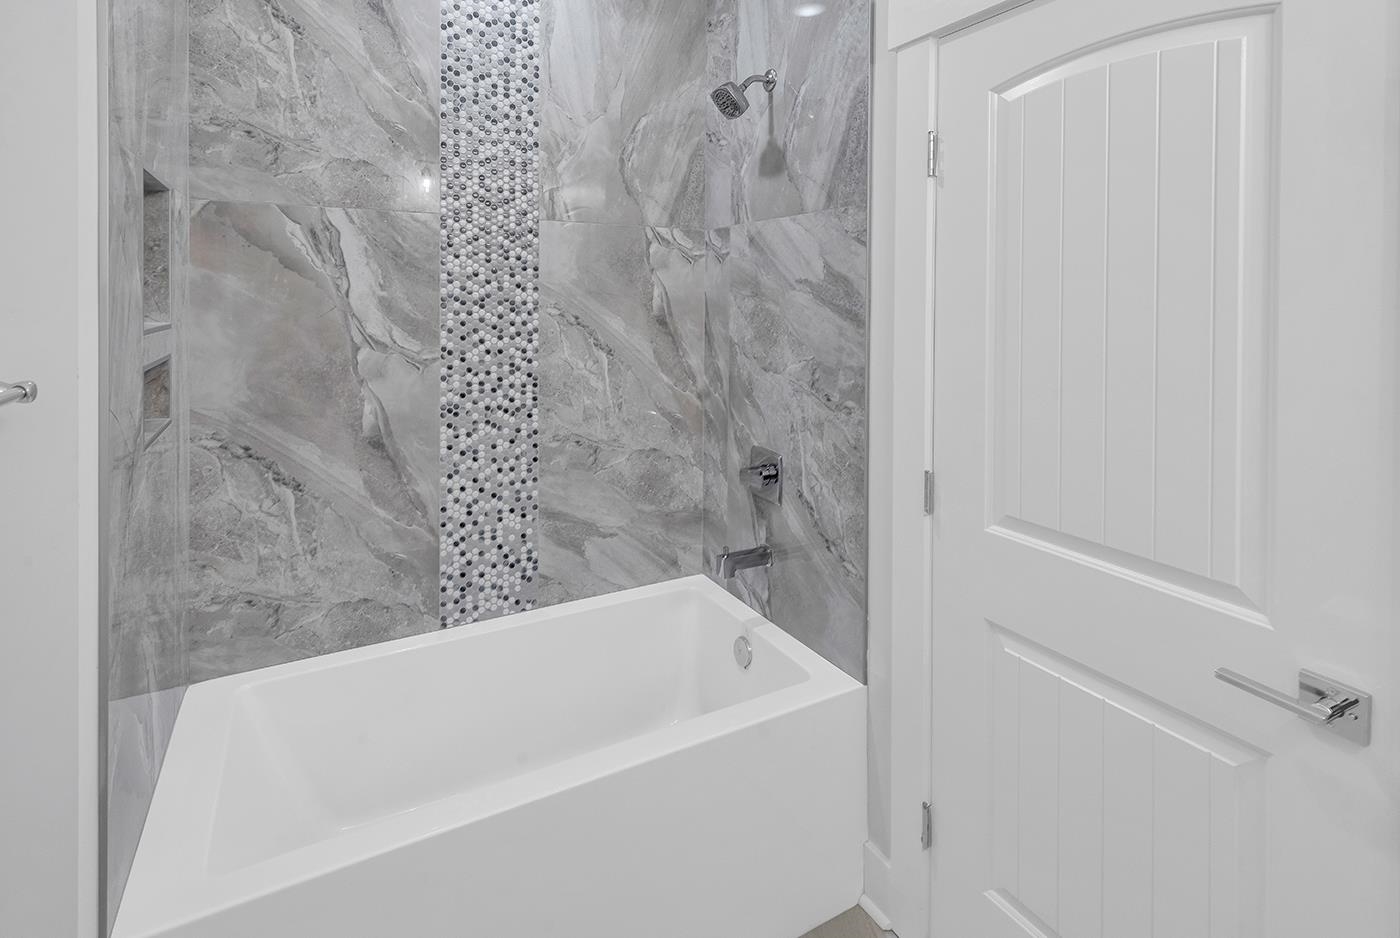
Bathroom tub and shower with gray marble-look tile, a mosaic accent strip, and chrome fixtures.
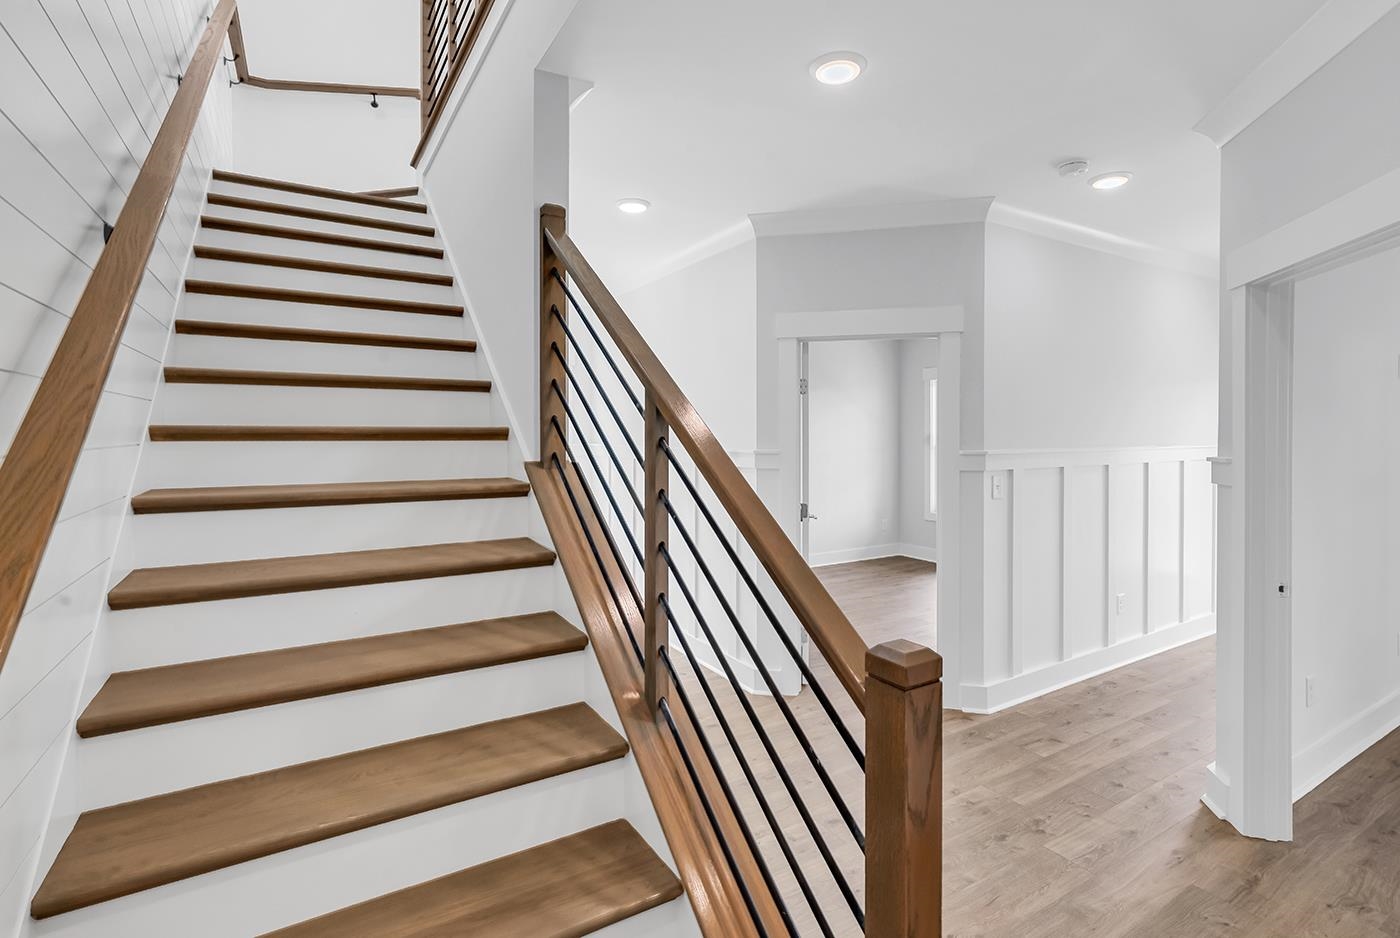
Foyer staircase with wood treads, black metal balusters, and light wood flooring.
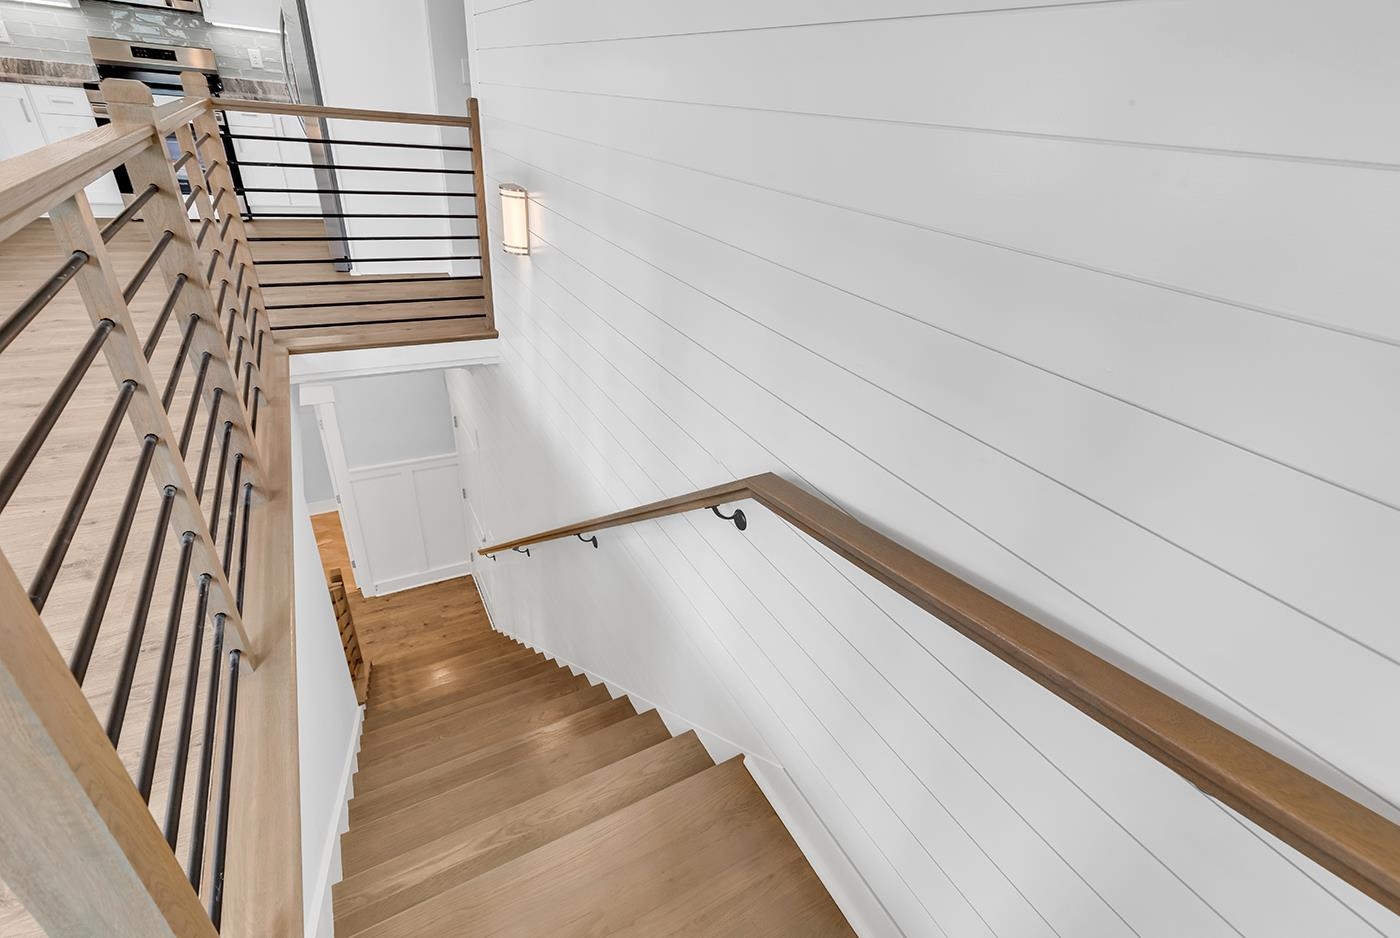
Wood staircase with black metal railings beside a white paneled wall and upper landing.
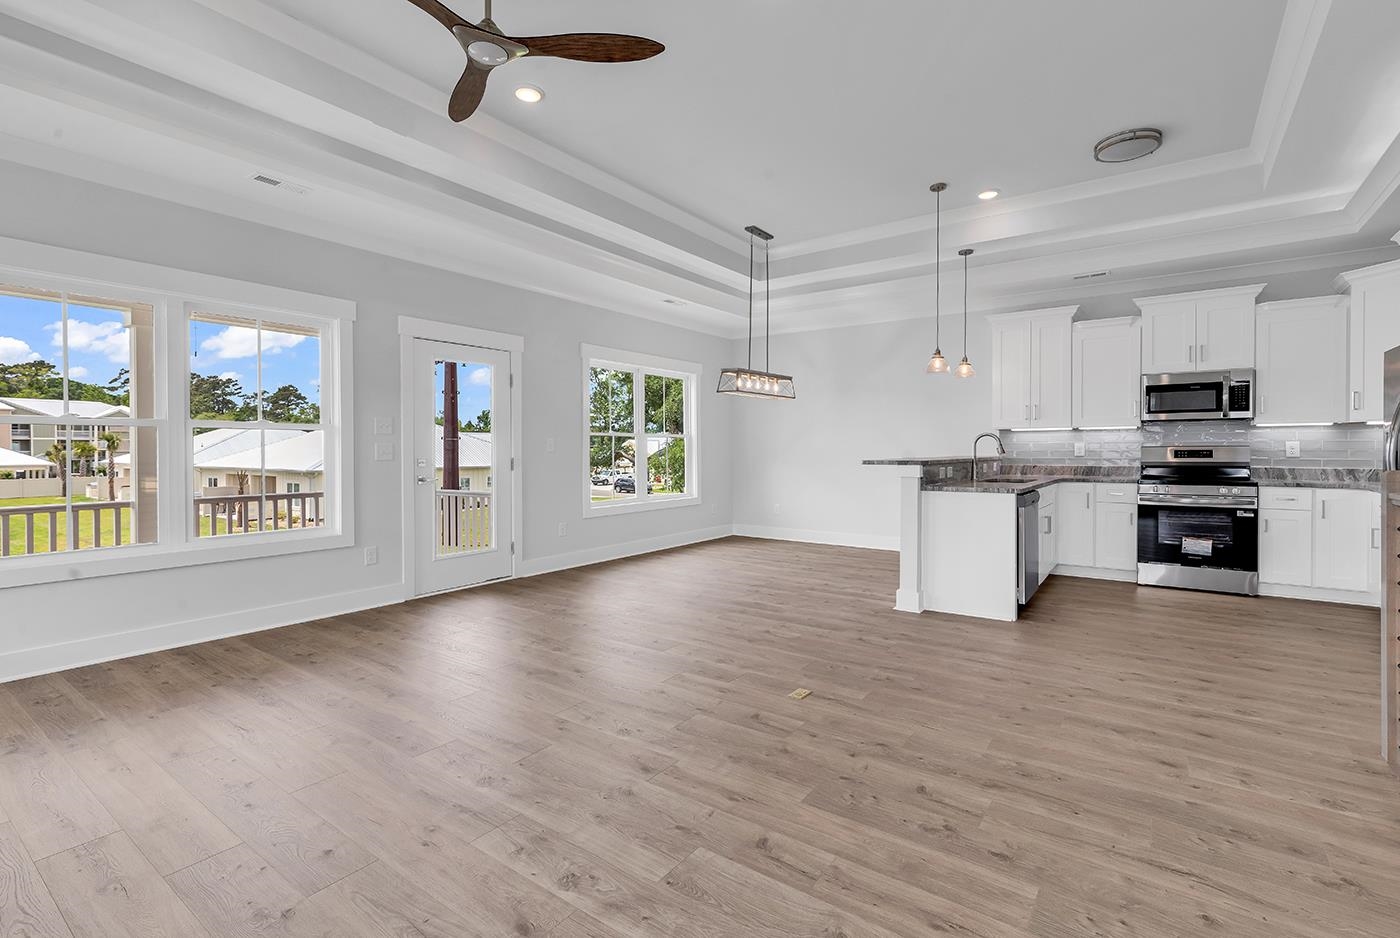
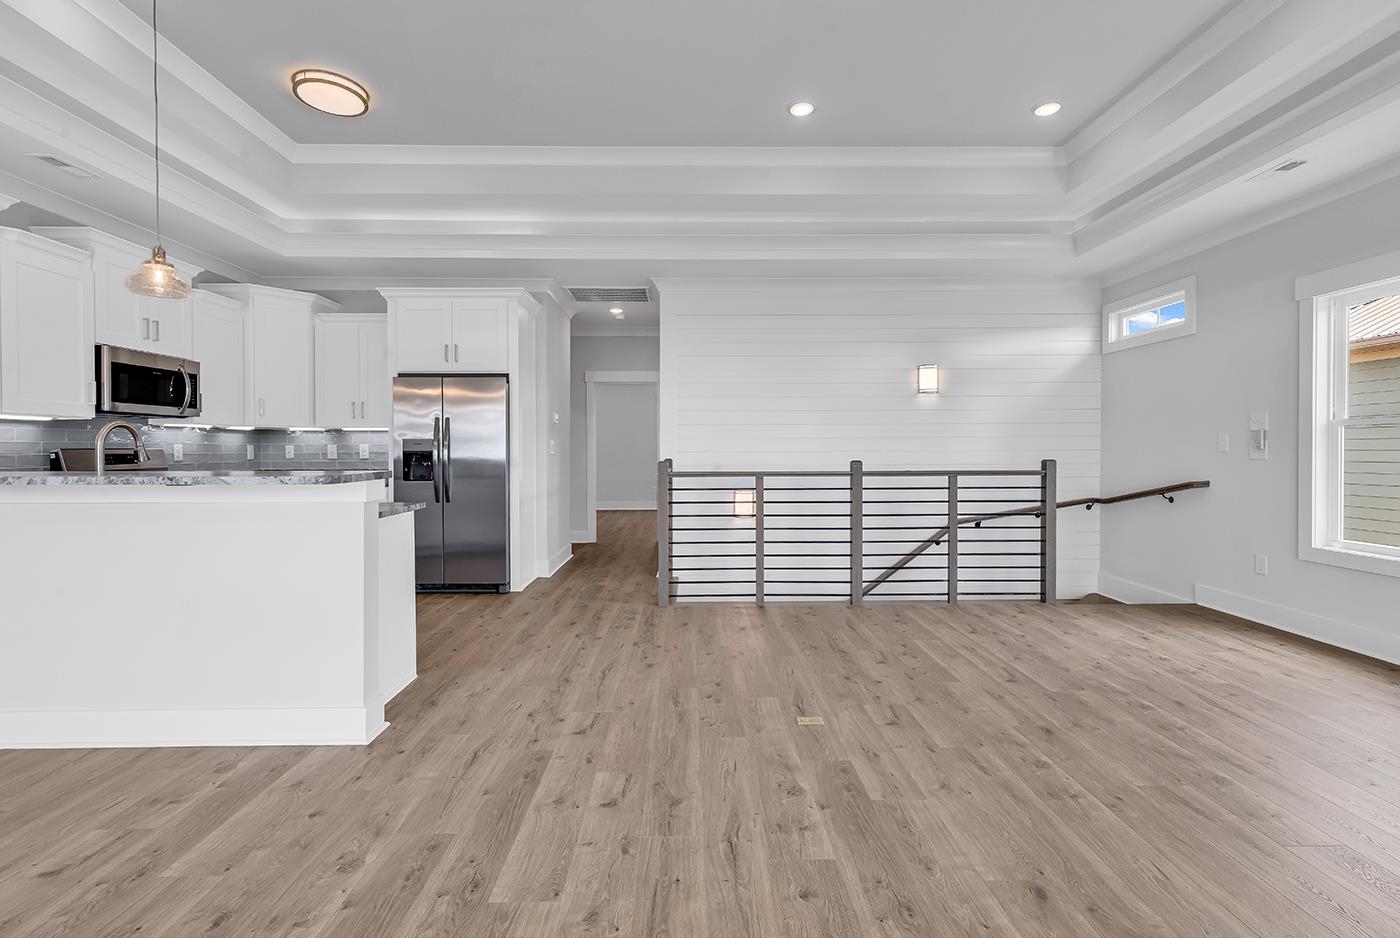
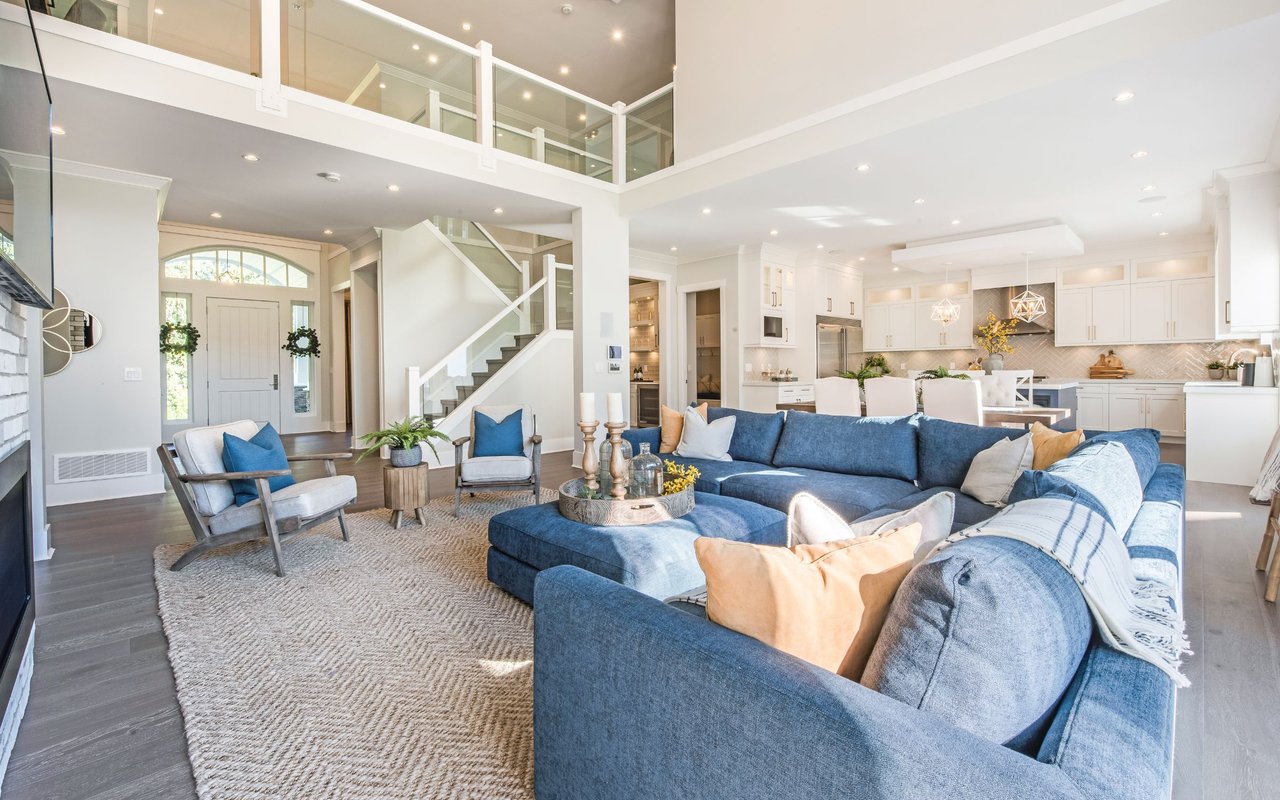
Open-plan kitchen and living area with white cabinets, stainless steel appliances, and light wood-look flooring.
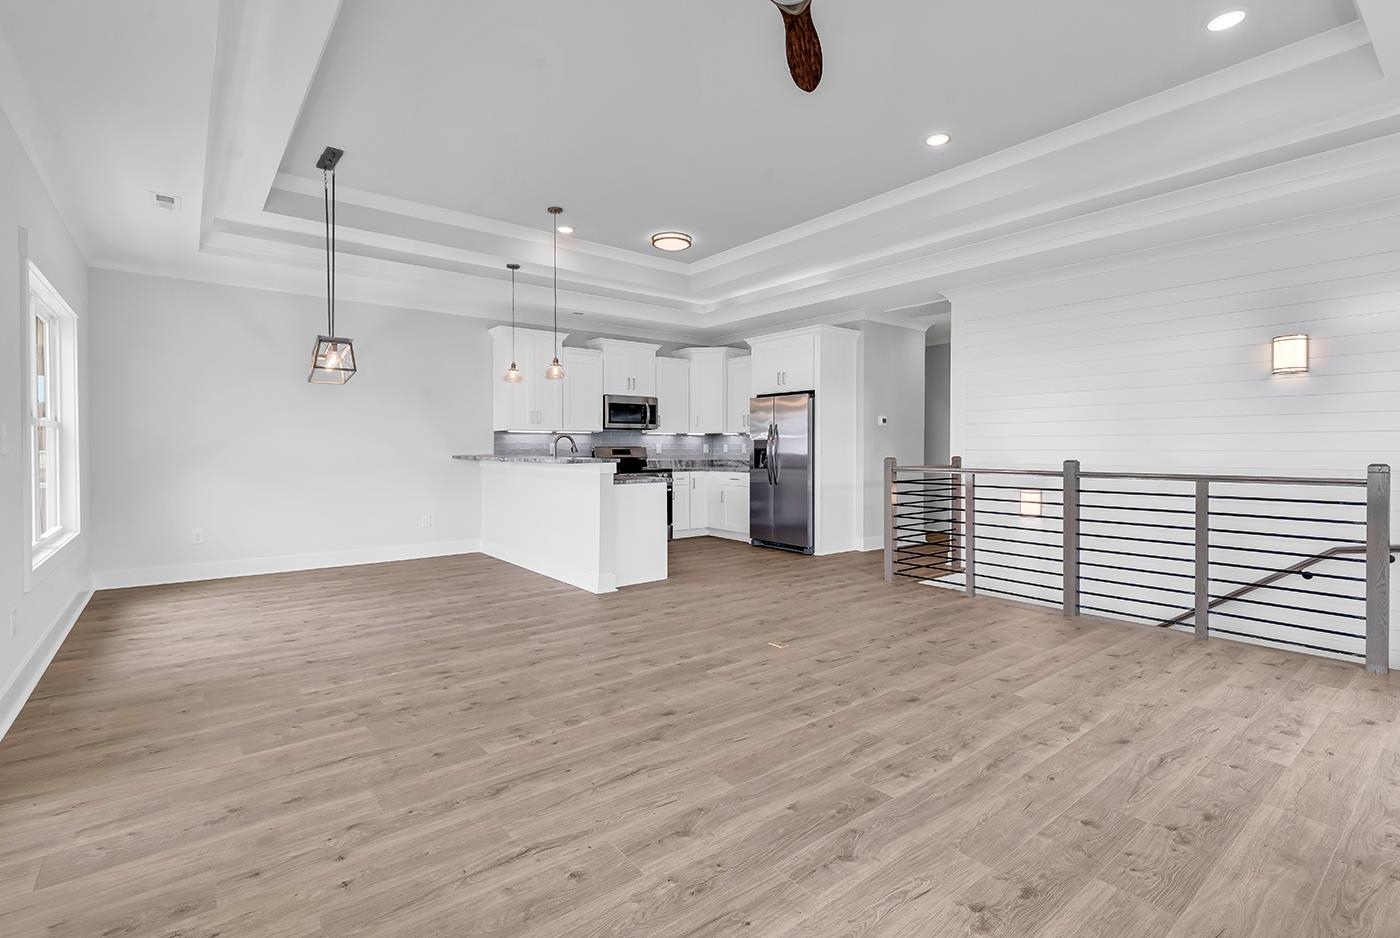
Open living area with light wood-look floors, white kitchen, tray ceiling, and railing overlooking the lower level.
Open-plan kitchen and living area with white cabinets, stainless steel appliances, and a metal stair railing.
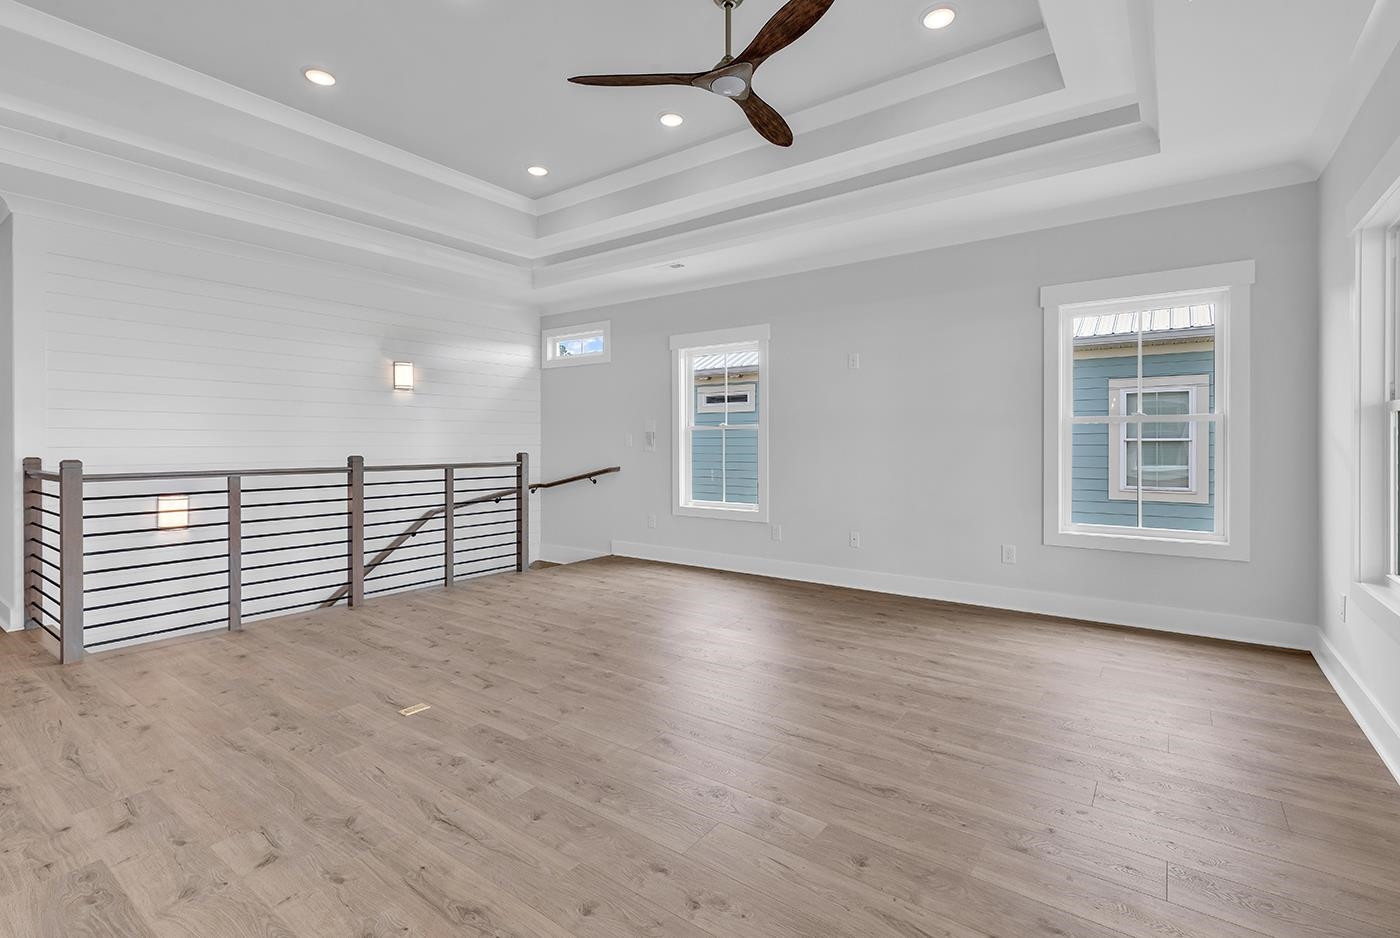
Vacant upstairs living area with wood flooring, a tray ceiling, and a railing overlooking the stairs.
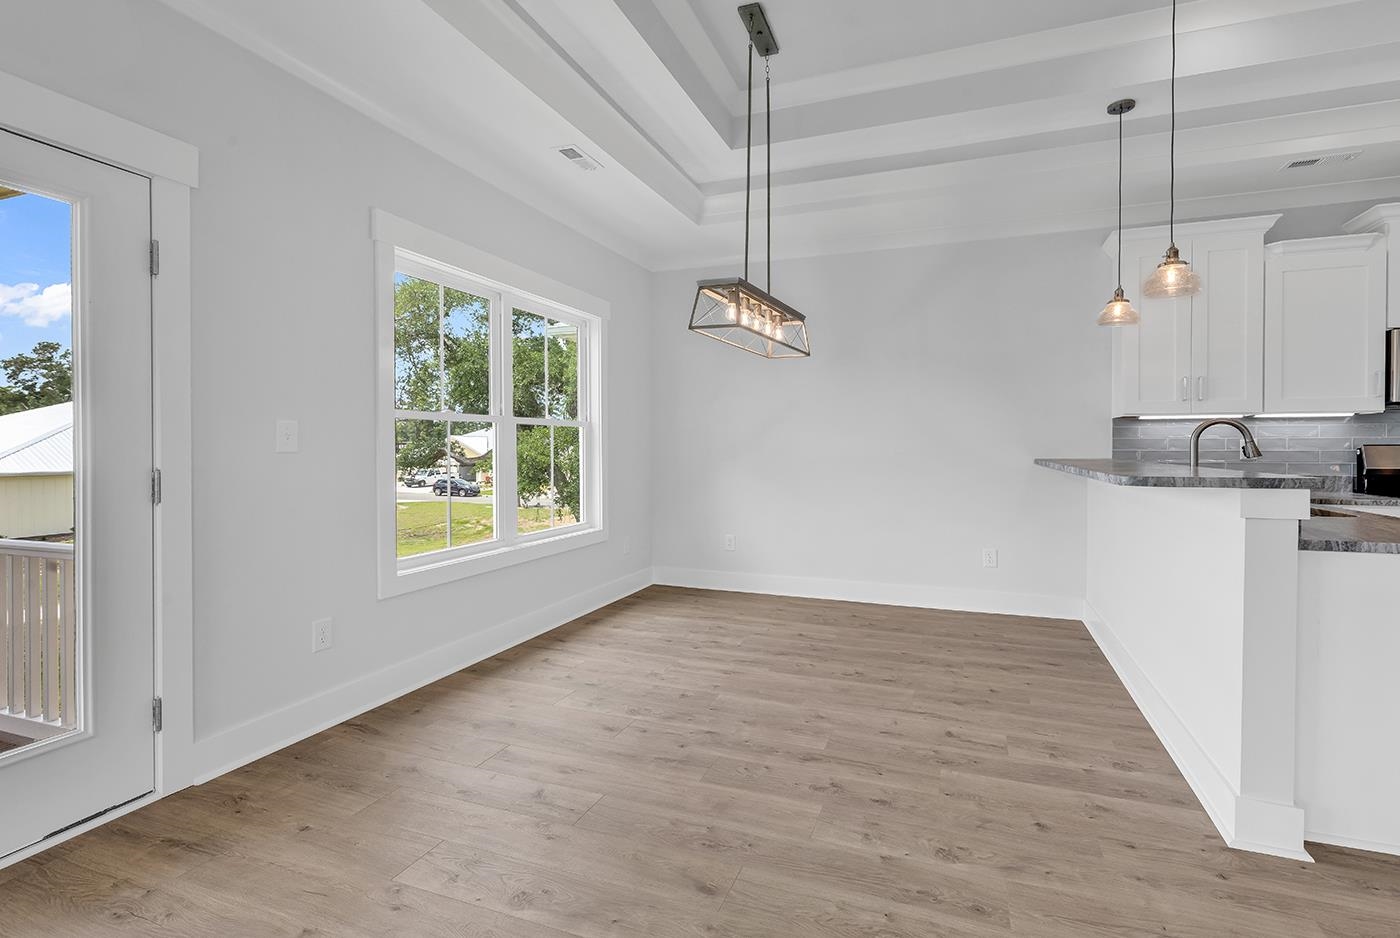
Empty dining area beside a kitchen island, with a large window and tray ceiling.
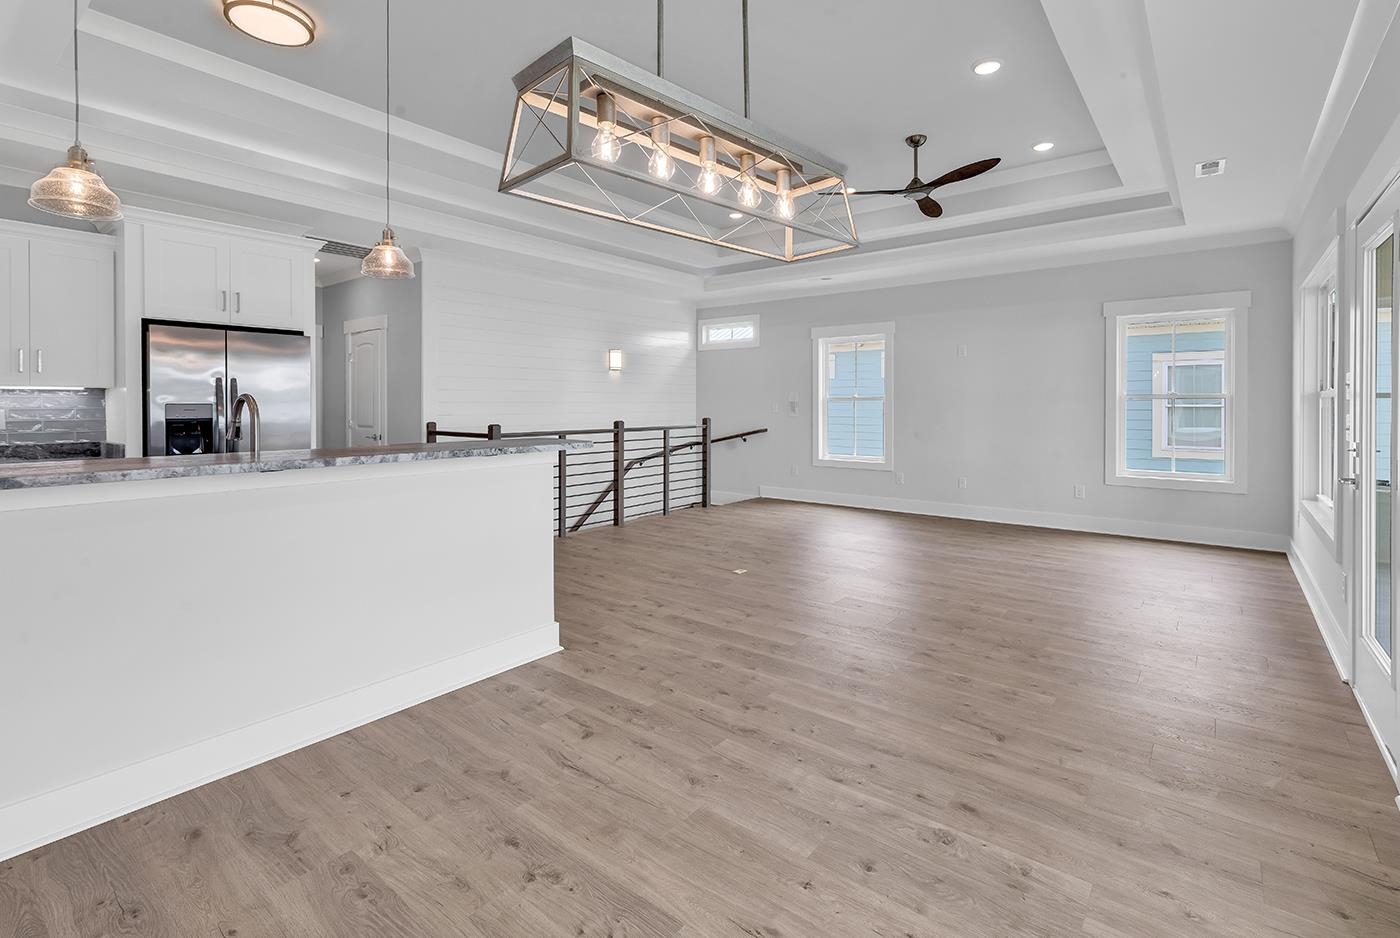
Open-plan kitchen and living area with light wood floors, stainless appliances, and a geometric pendant light.
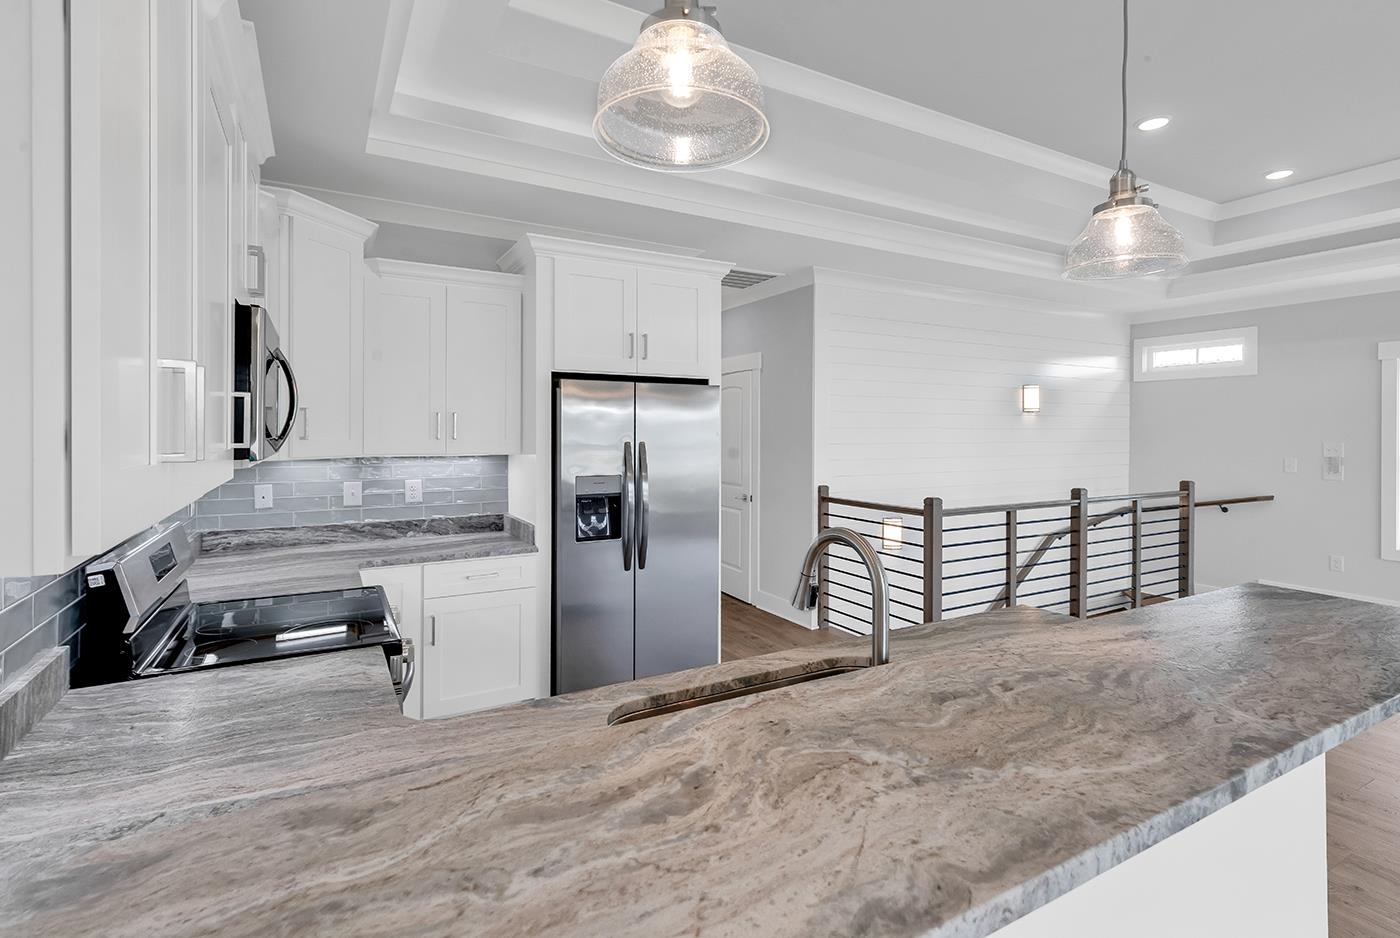
Kitchen with a large gray stone island, white cabinets, stainless steel appliances, and pendant lights.
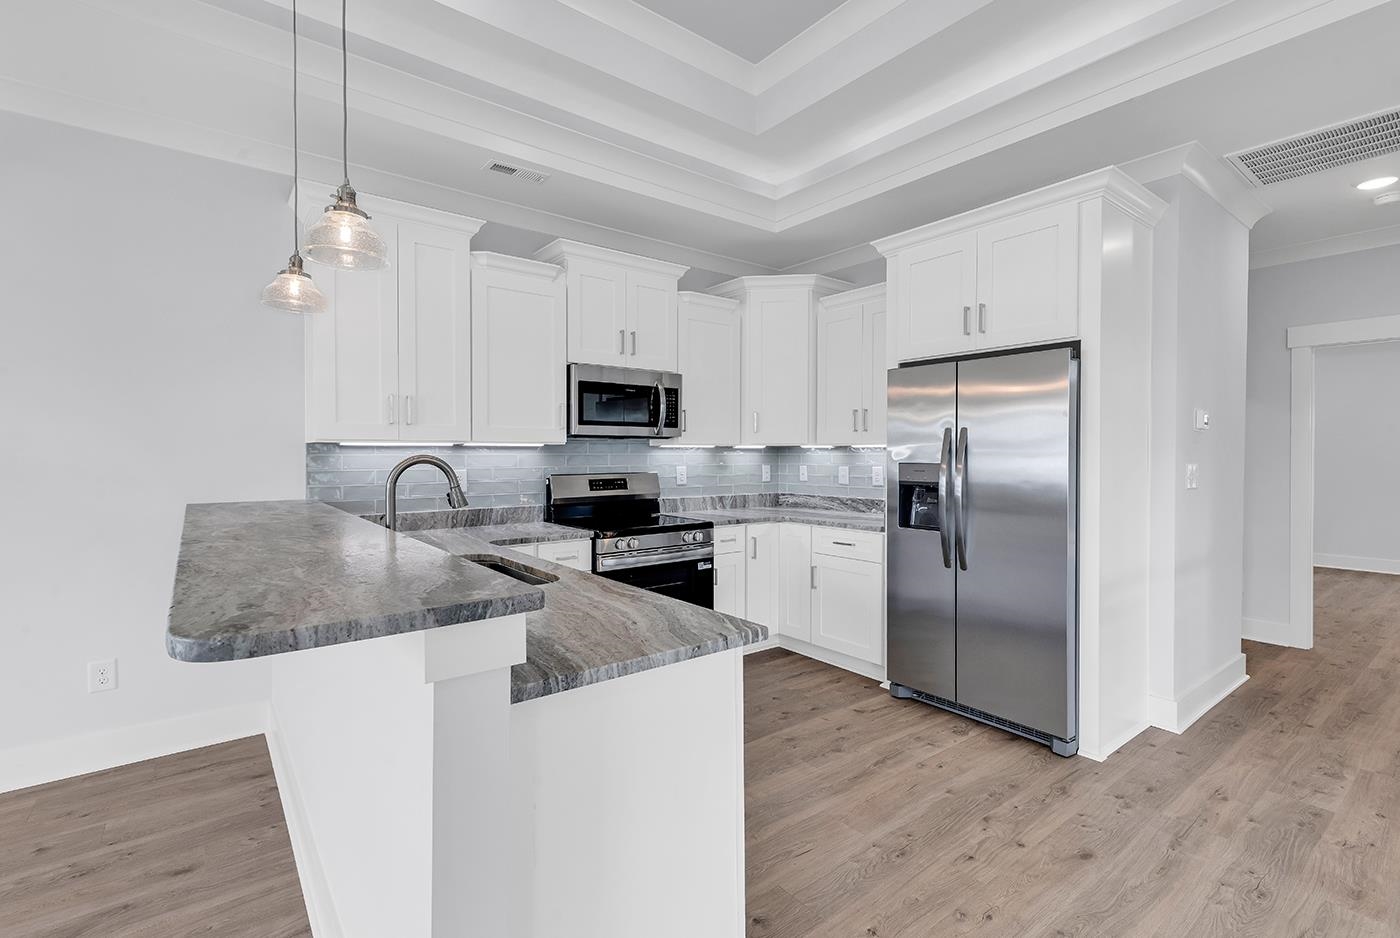
Kitchen with white cabinets, gray stone counters, stainless appliances, and a foreground peninsula.
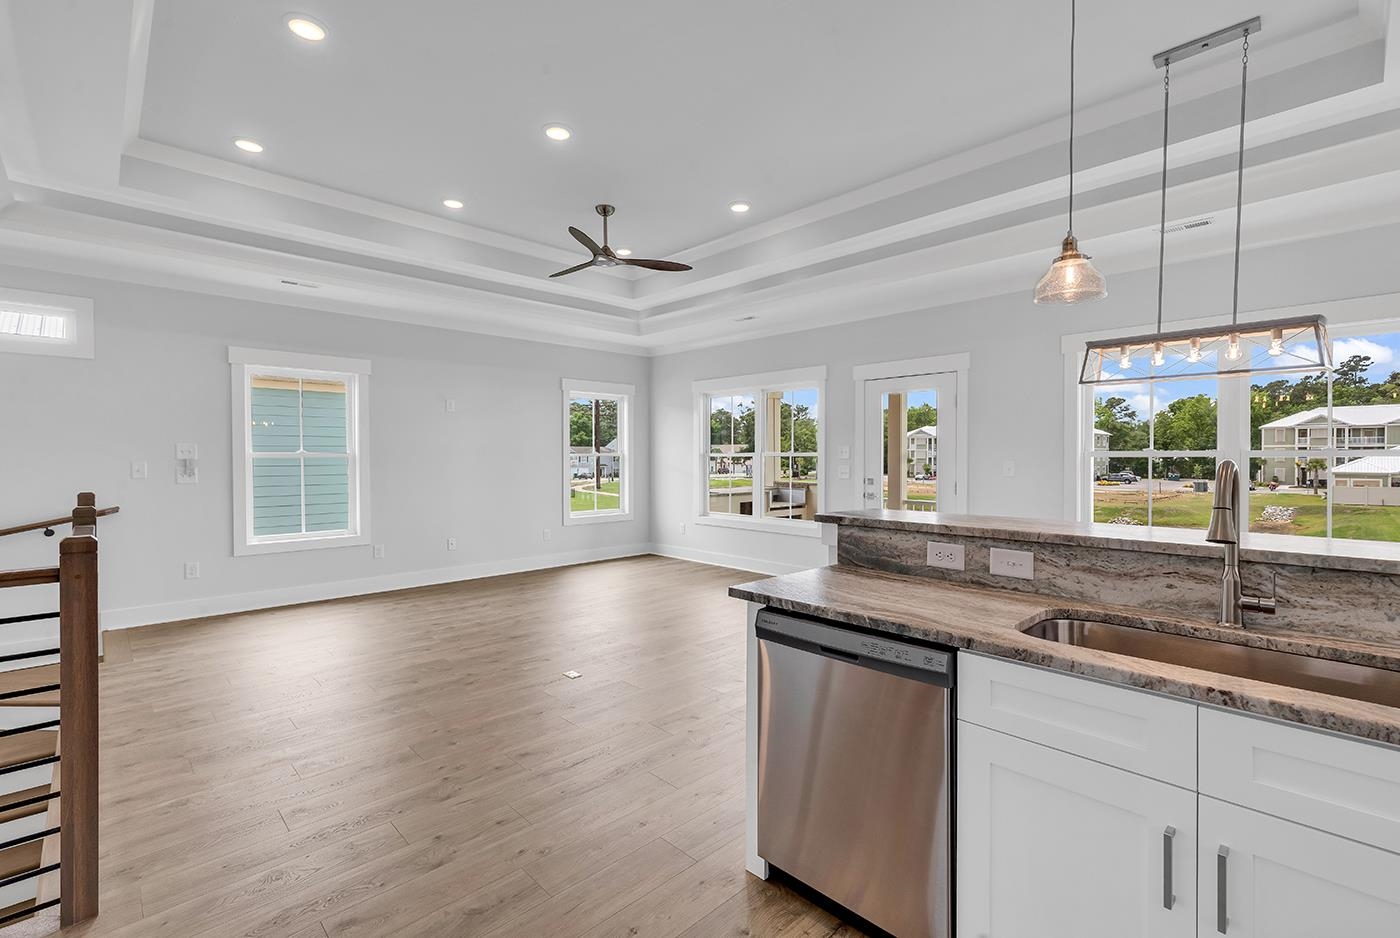
Open-plan kitchen and living area with a granite island, tray ceiling, and large windows.
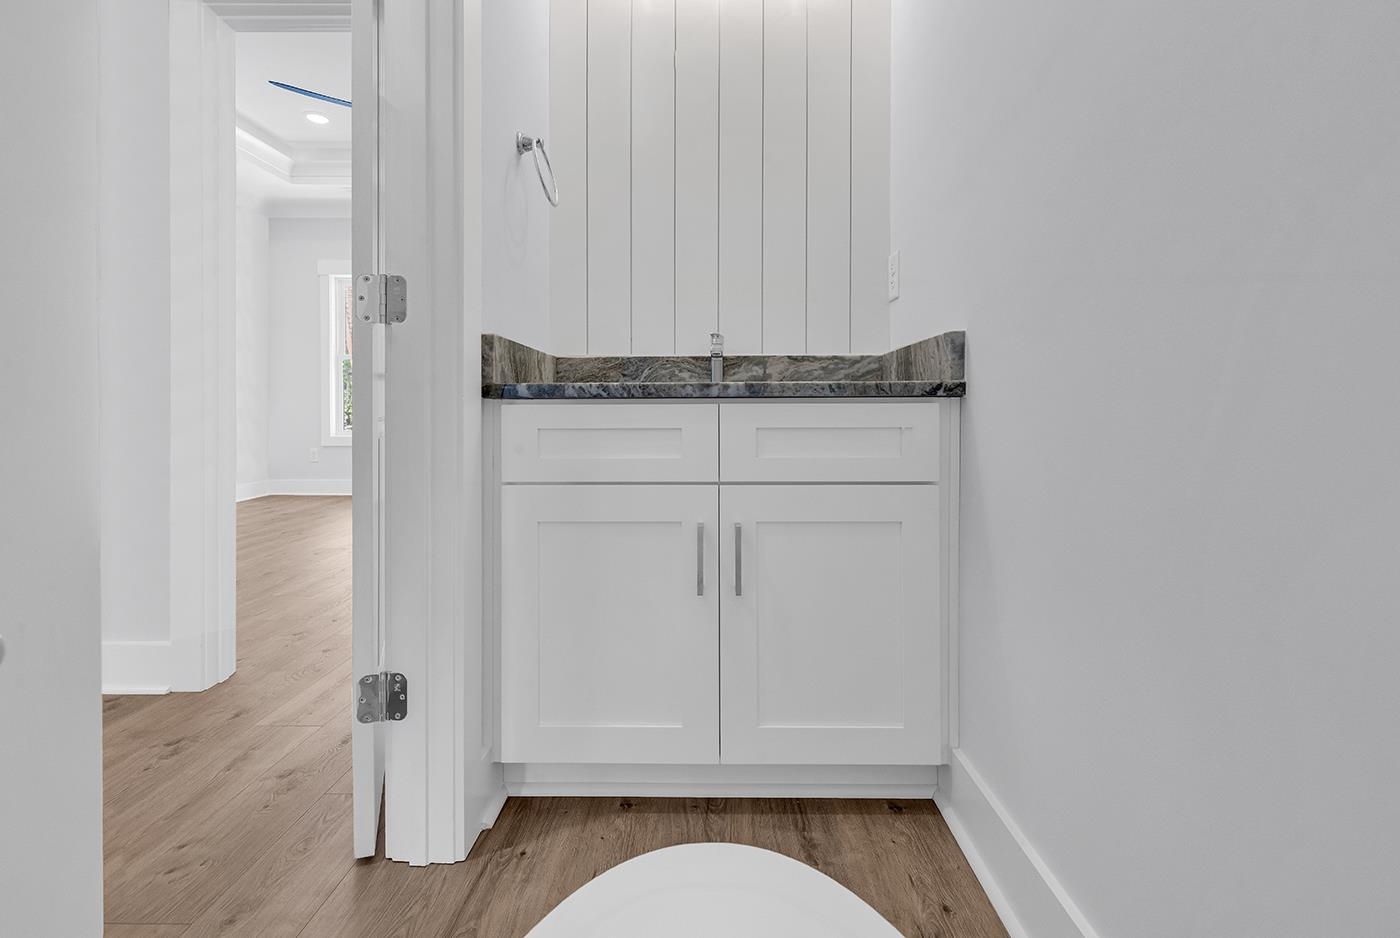
Bathroom vanity with white cabinets, a dark marbled countertop, and a chrome faucet.
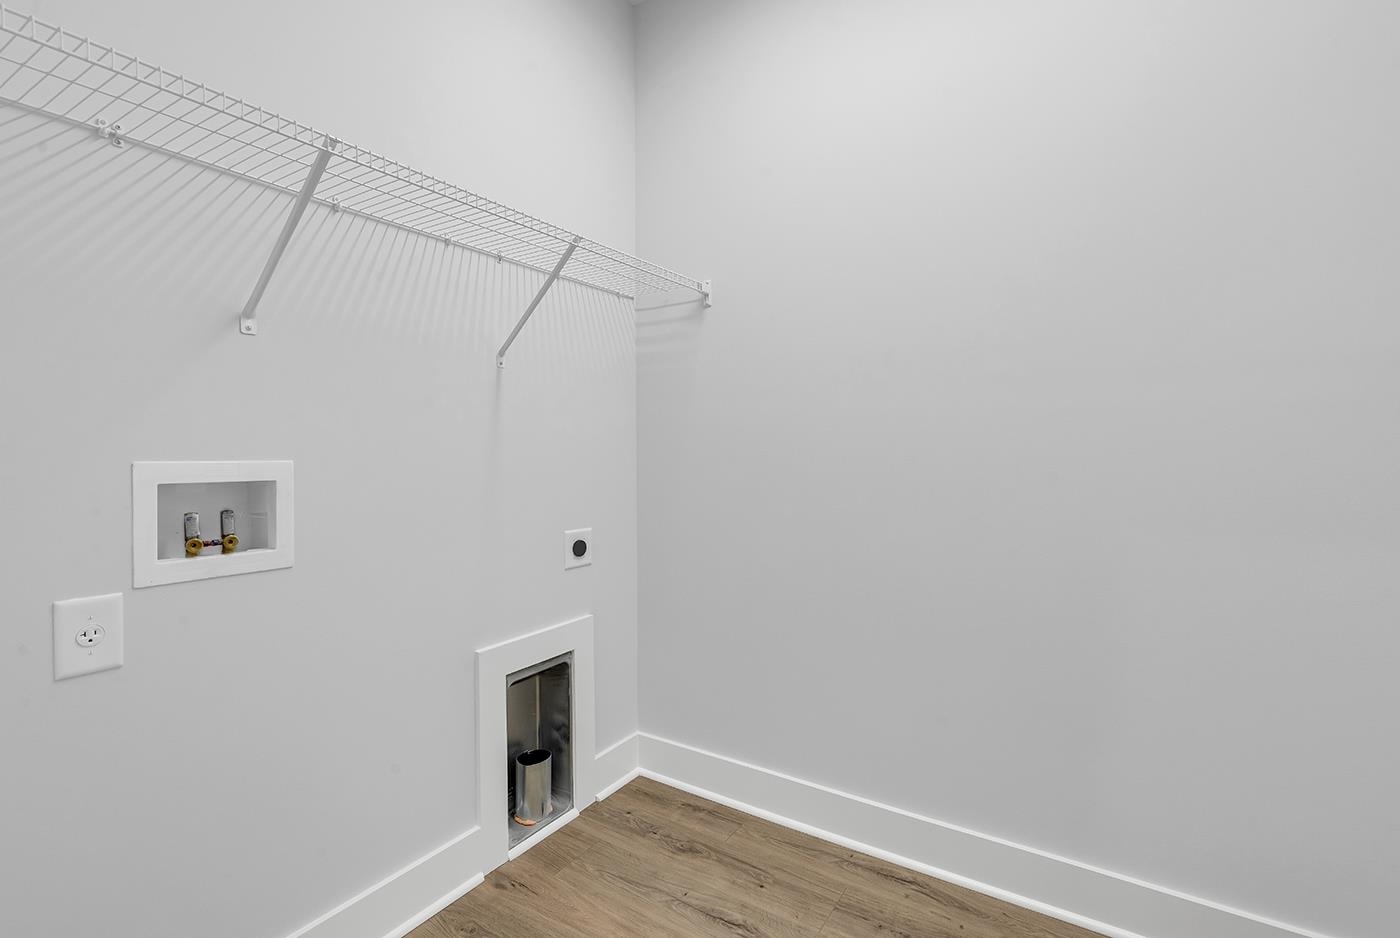
Empty laundry room with wire shelving, washer and dryer hookups, and wood-look flooring.
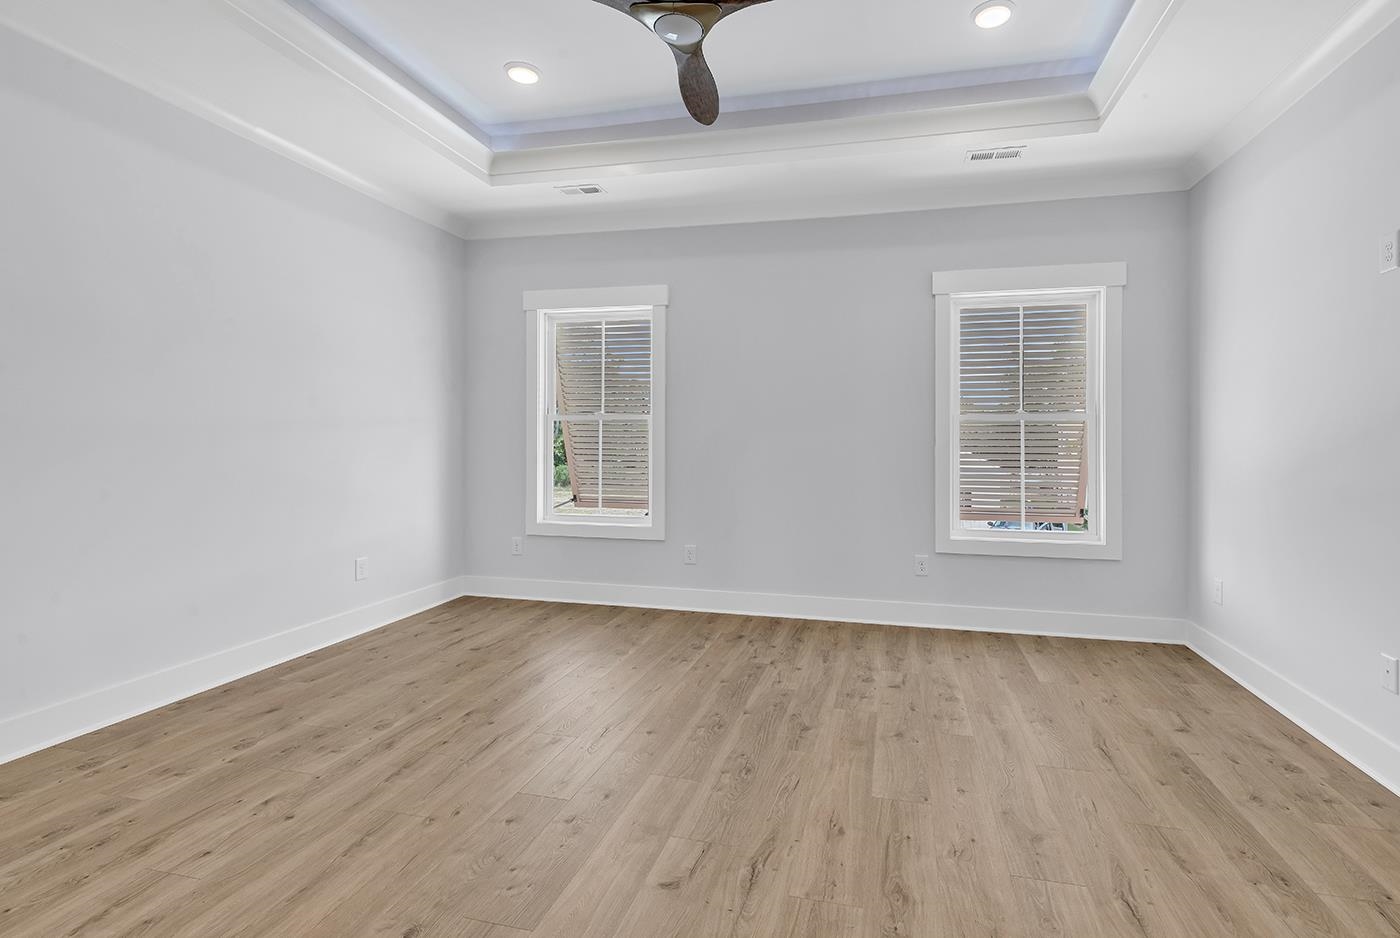
Empty room with wide-plank flooring, two windows, and a tray ceiling with ceiling fan.
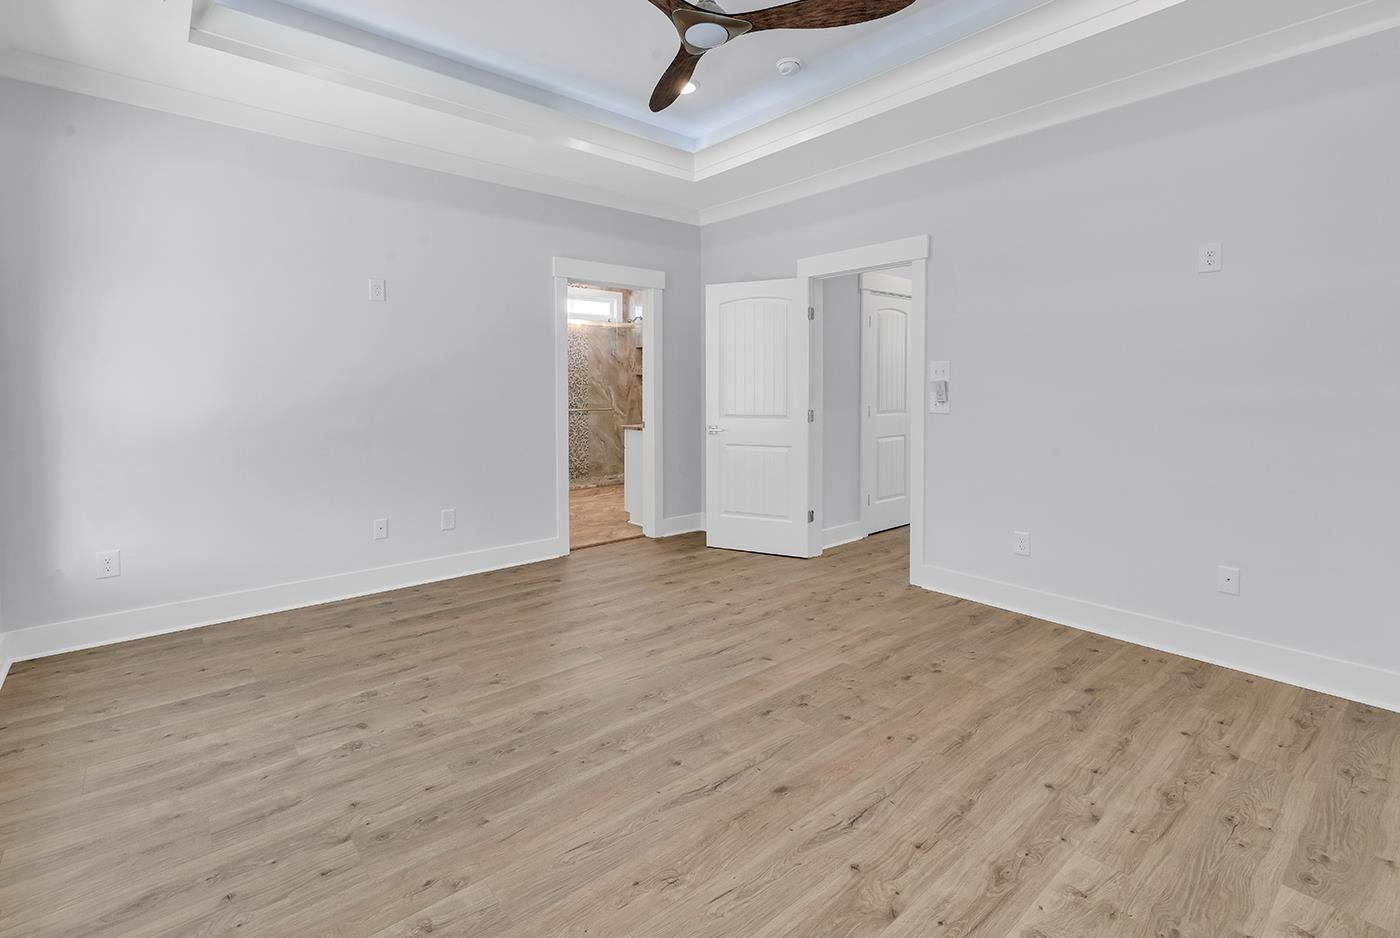
Vacant bedroom with light wood flooring, a tray ceiling, and a dark wood ceiling fan.
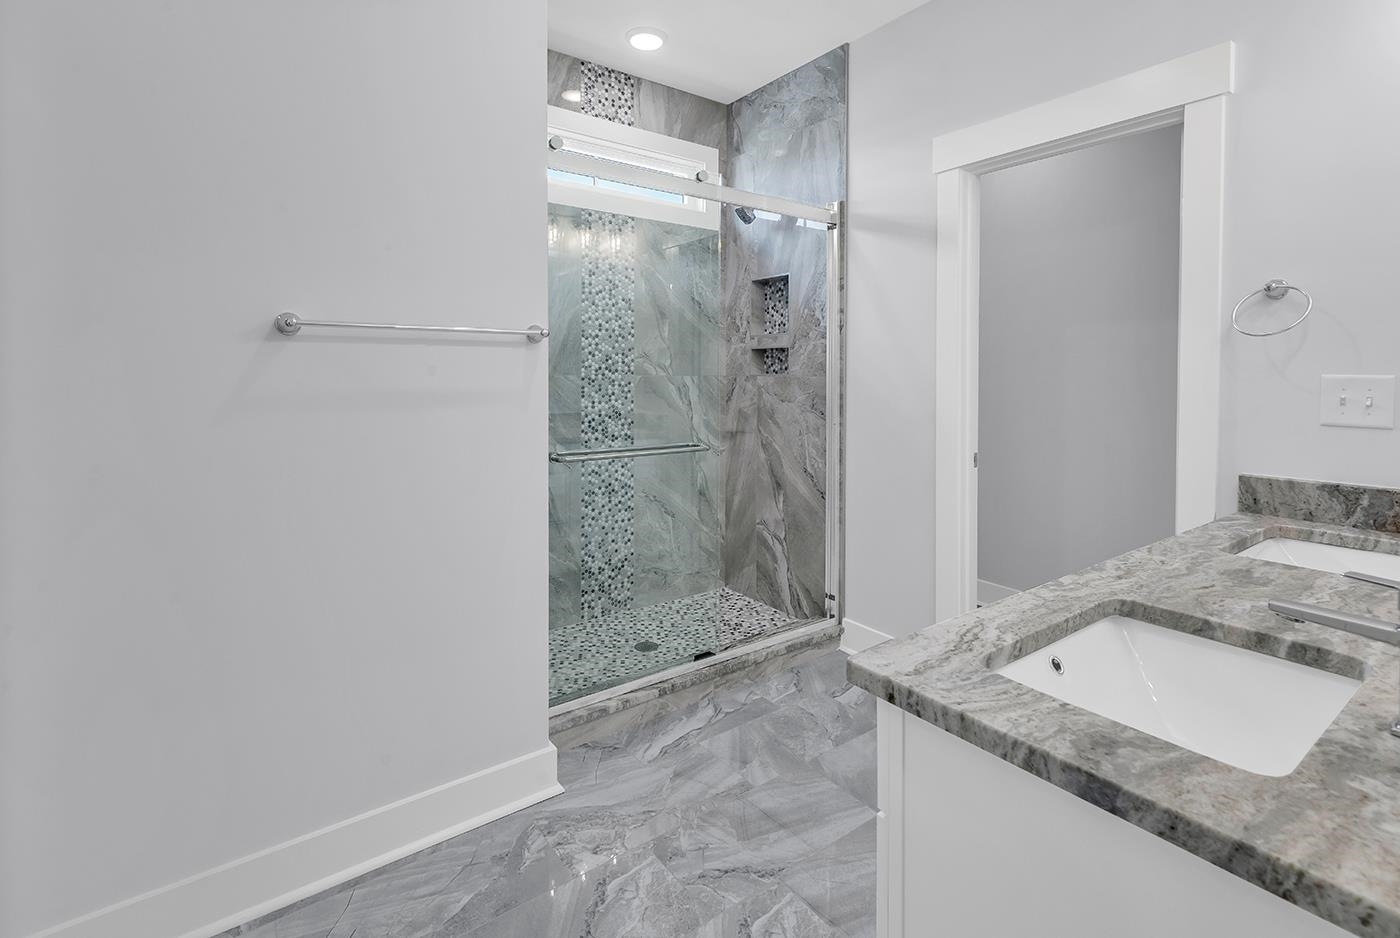
Bathroom with a glass-enclosed tiled shower and gray stone vanity countertop.
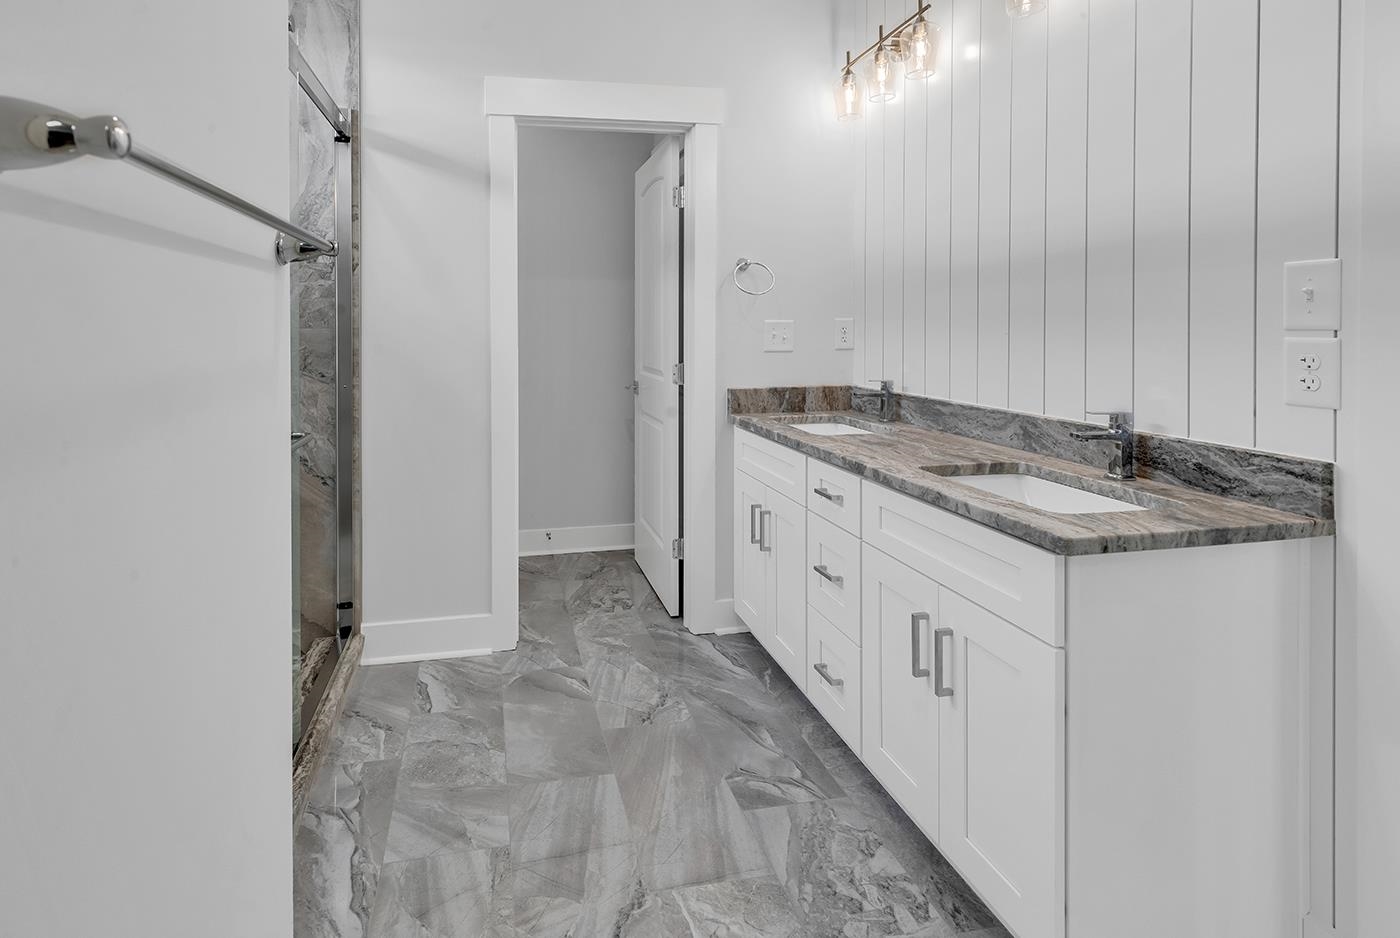
Modern bathroom with a double-sink vanity, gray stone countertop, and marble-look tile flooring.
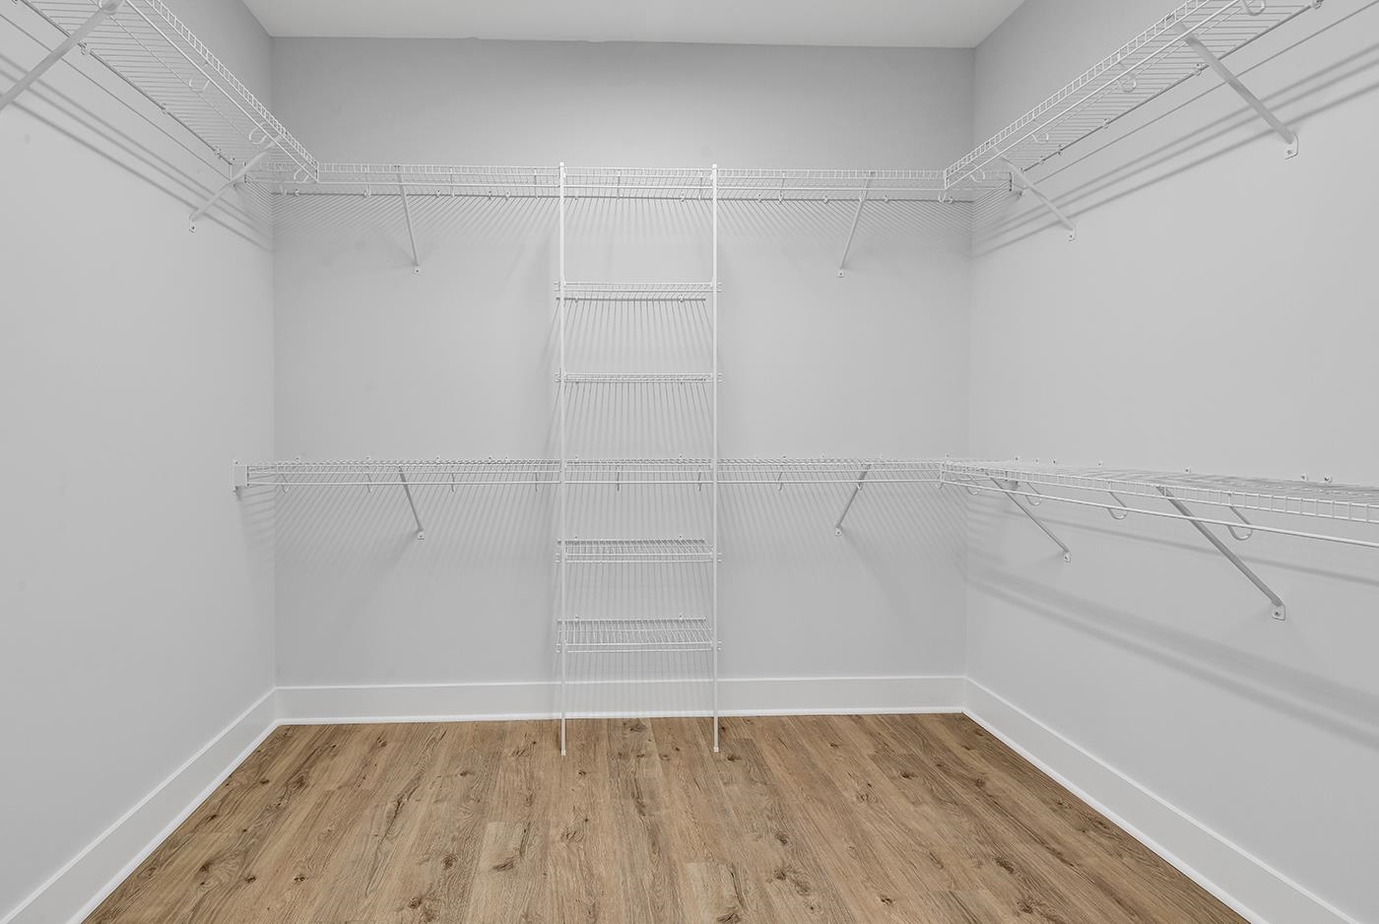
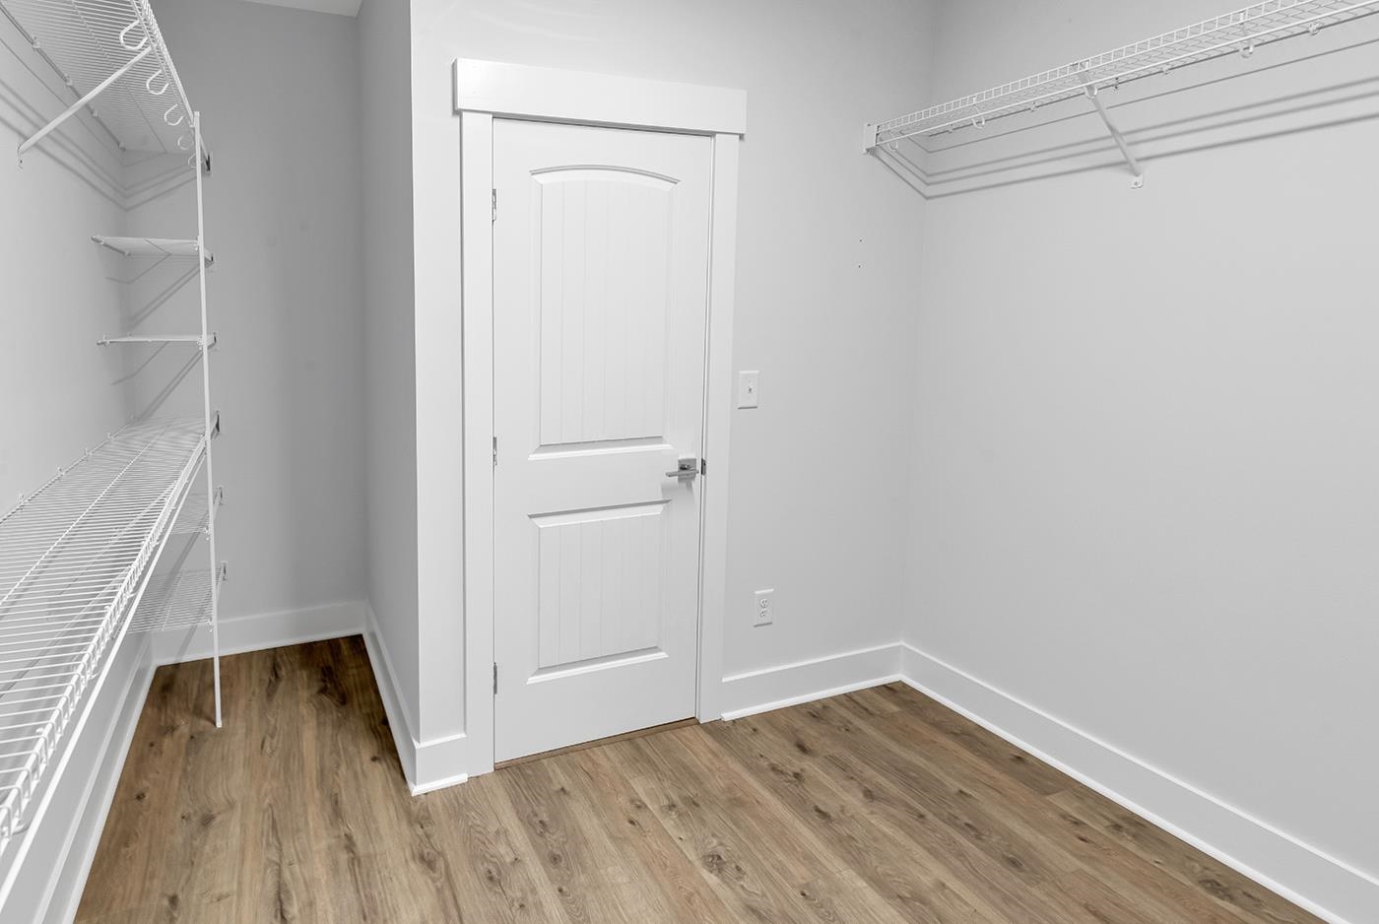
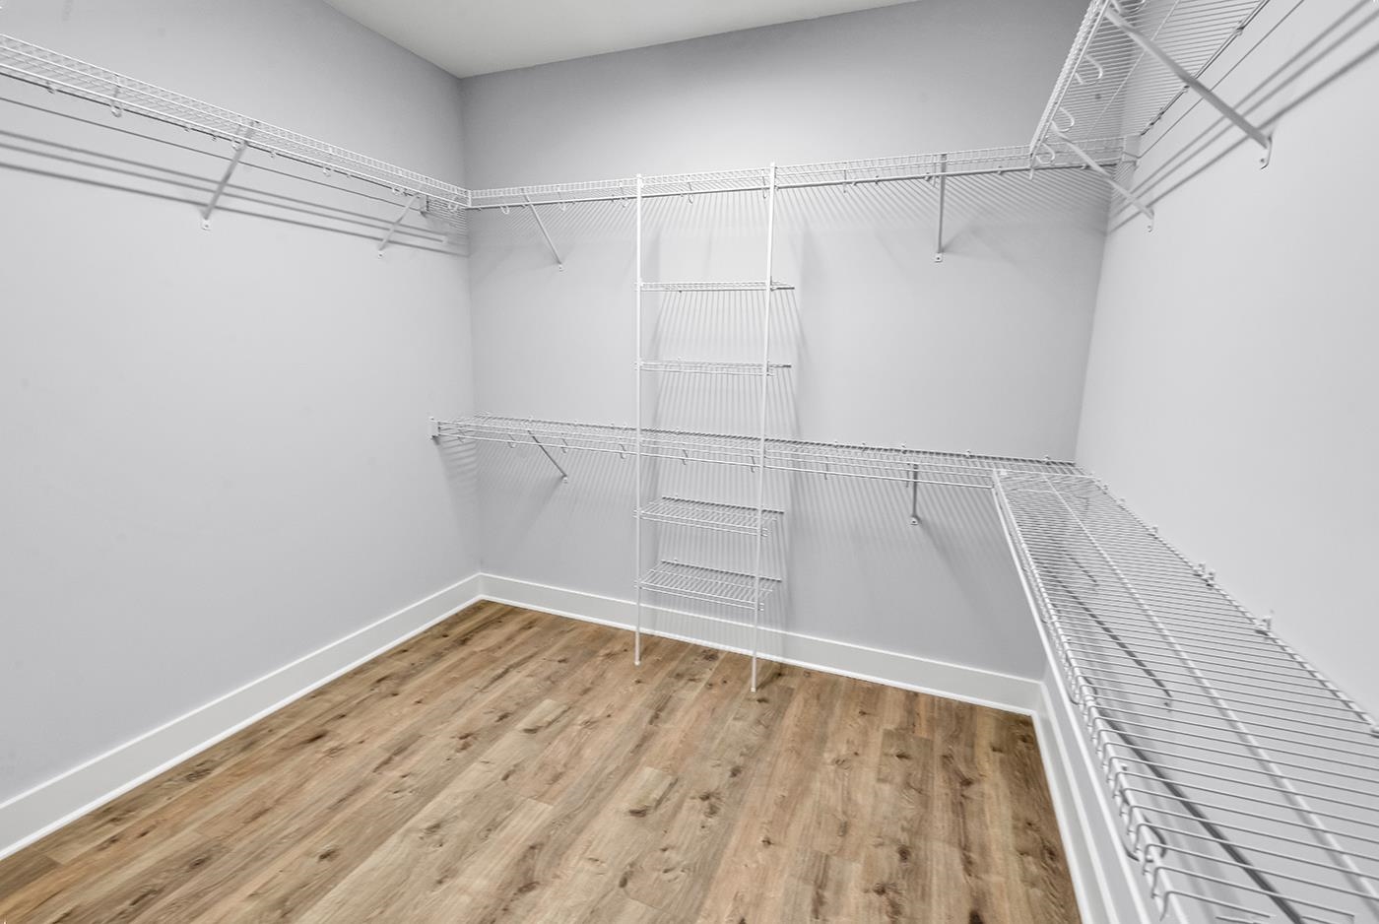
Walk-in closet with white wire shelving on three walls and wood-look flooring.
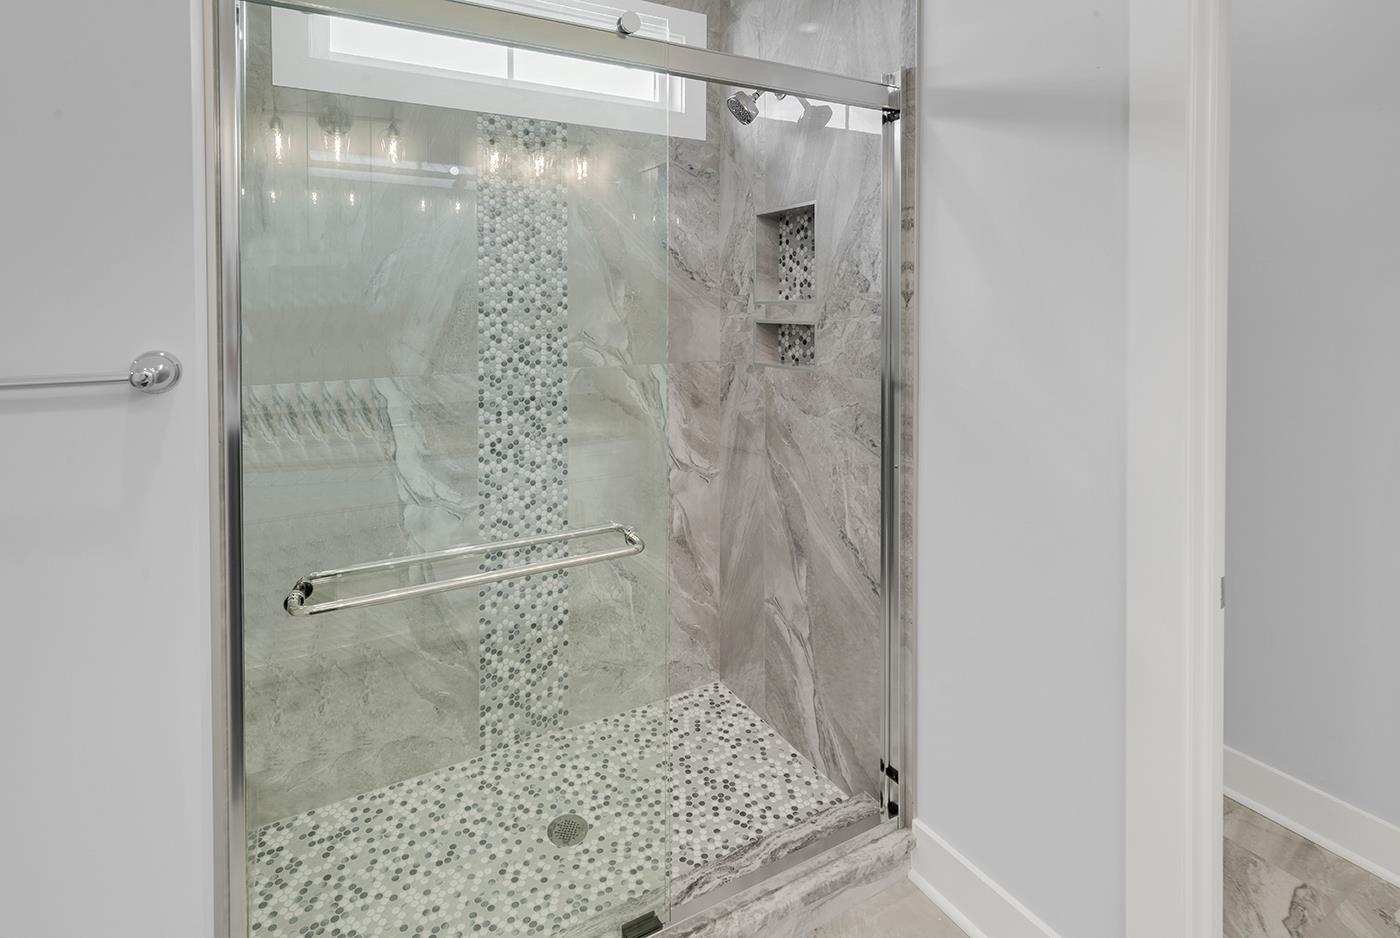
Glass-enclosed shower with marble-look tile, pebble mosaic accents, and built-in wall niches.
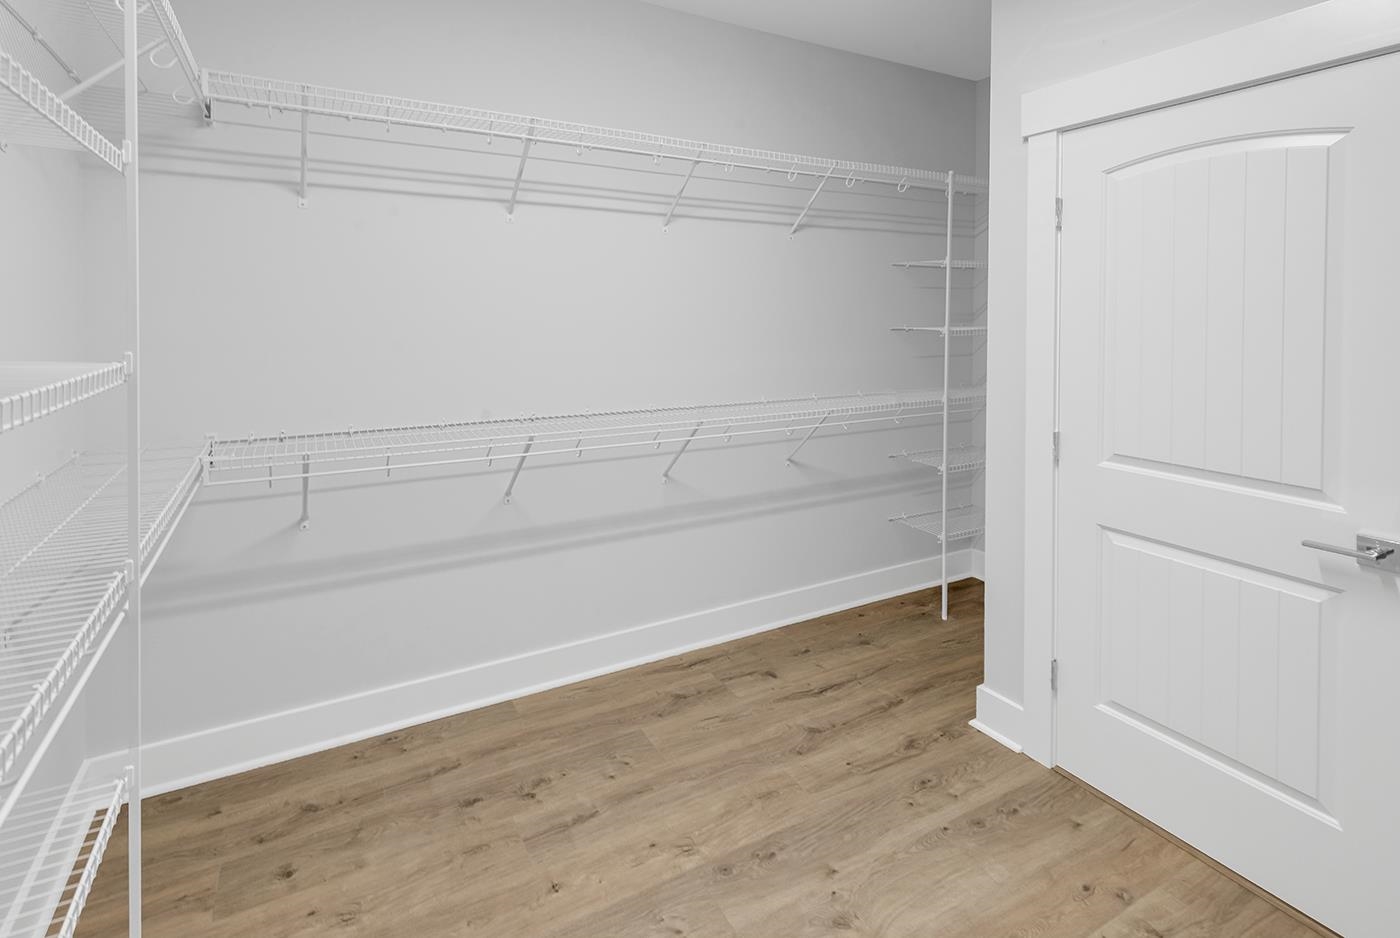
Walk-in closet with white wire shelving, wood-look plank flooring, and a paneled door.
Walk-in closet with white wire shelving, a paneled door, and wood-look flooring.
Walk-in closet with white wire shelving and wood-look plank flooring.
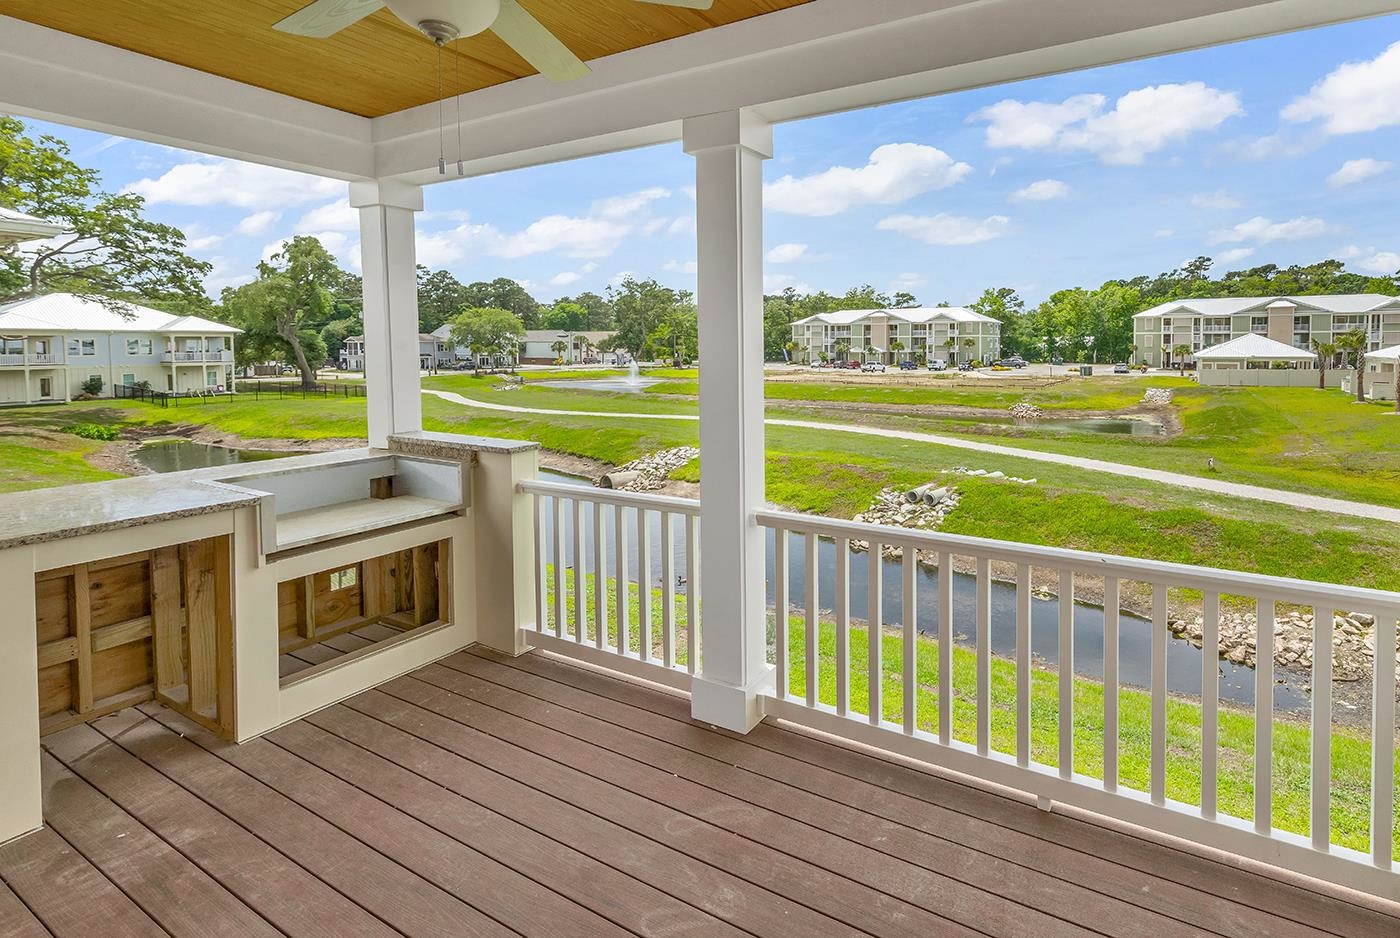
Covered balcony with built-in counter overlooking a pond and neighboring residences.
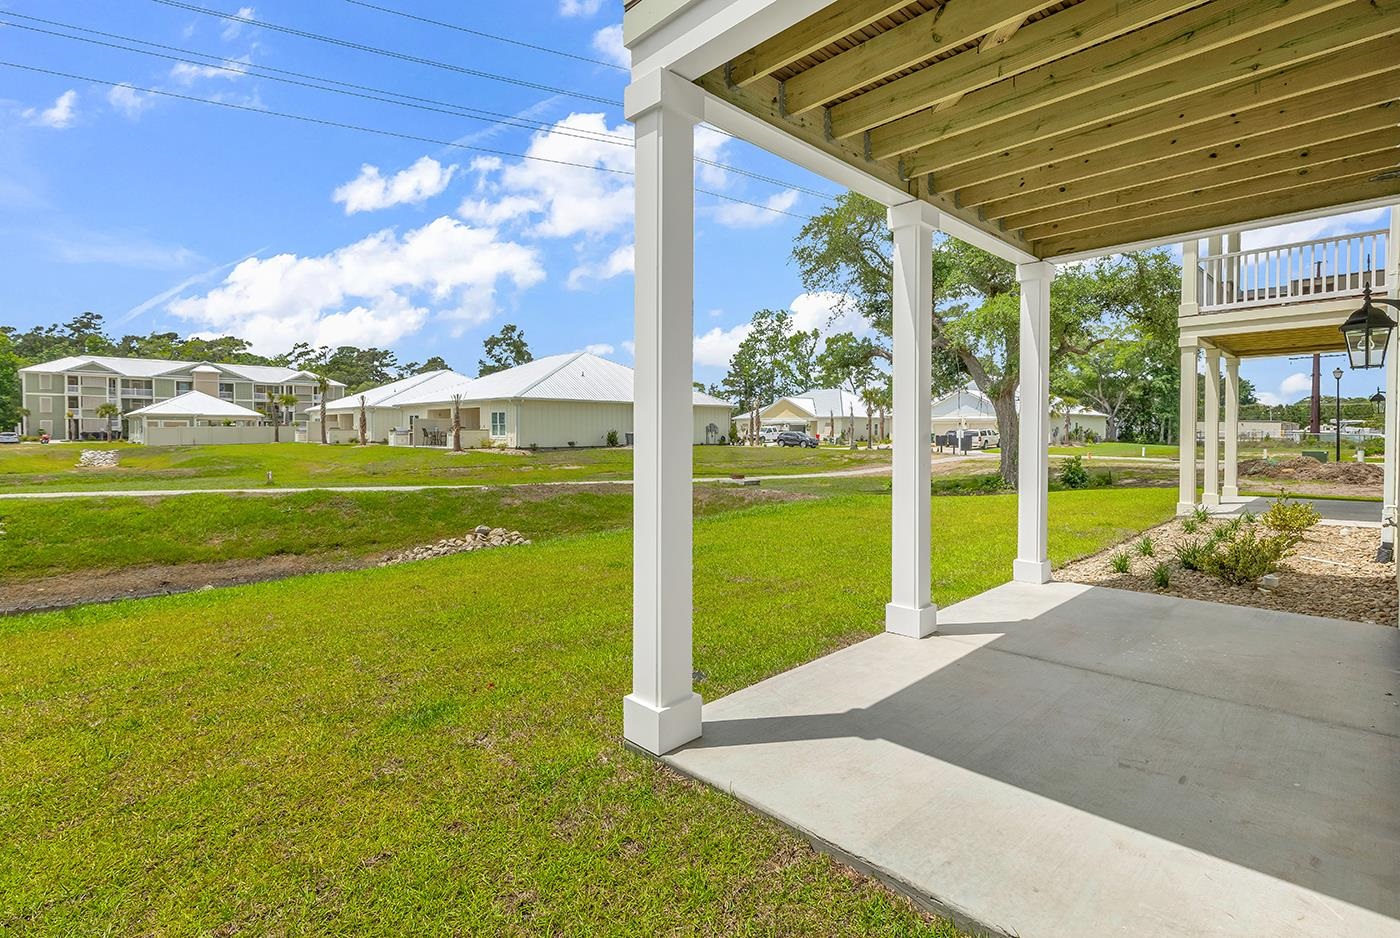
Covered patio with white columns overlooking a lawn and neighboring homes.
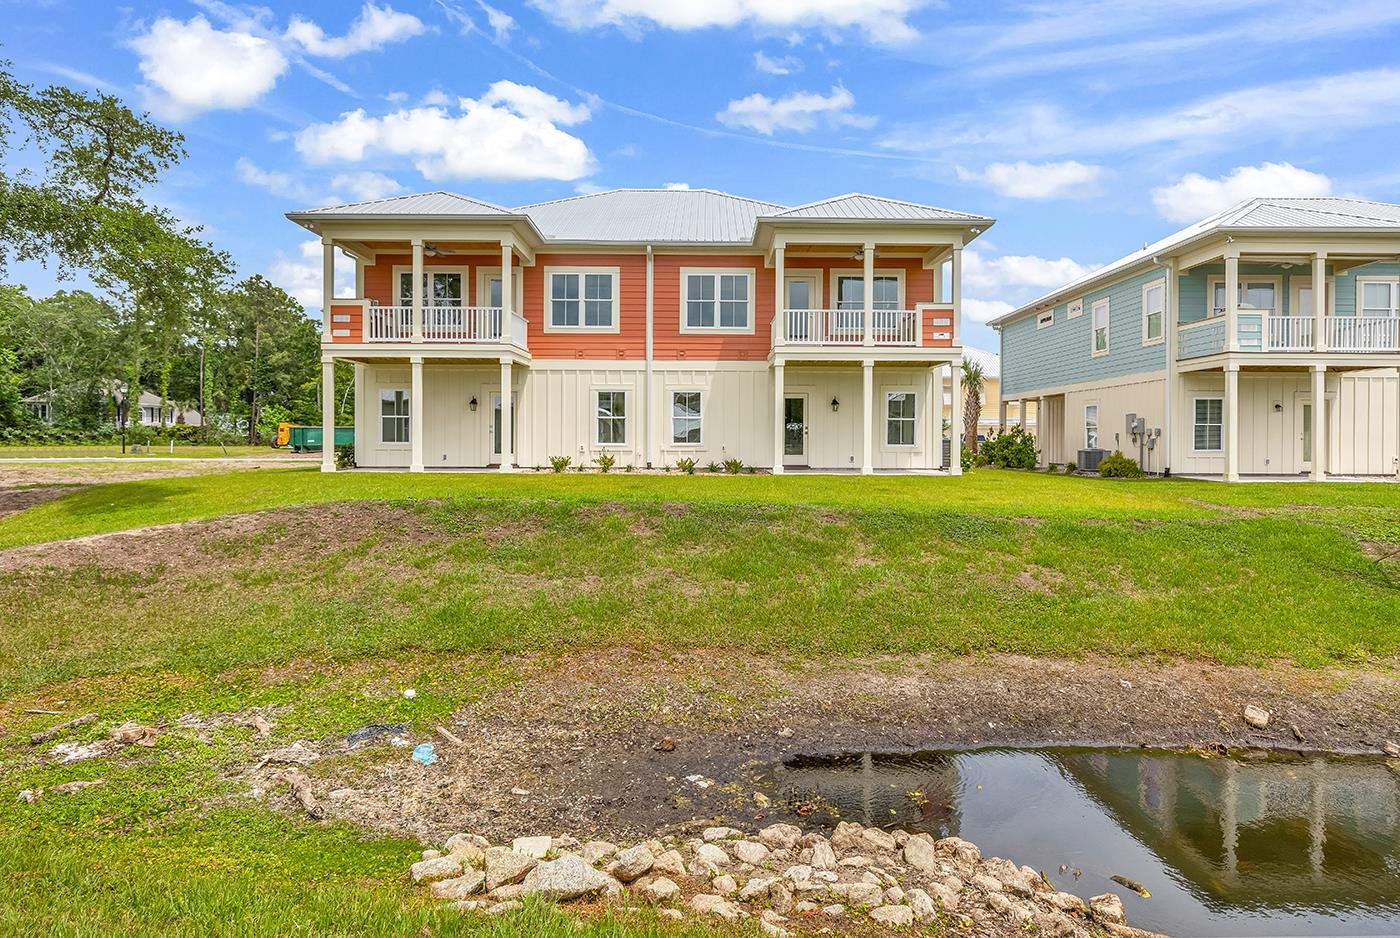
Two-story coral-orange and cream home with covered balconies and a broad lawn.
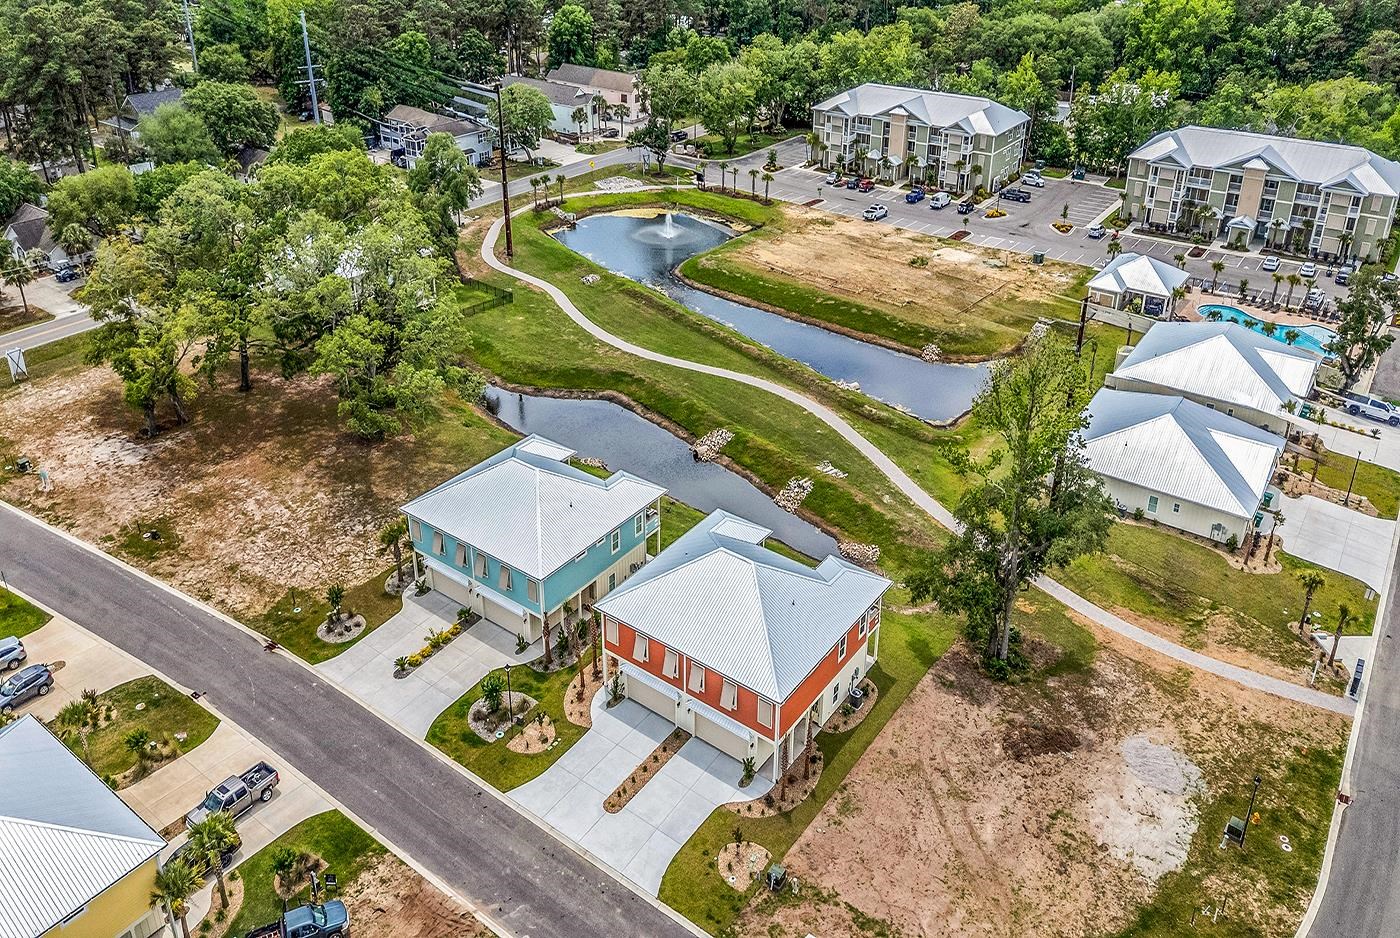
Coral-and-cream two-story attached home with upper balconies beside a small pond.
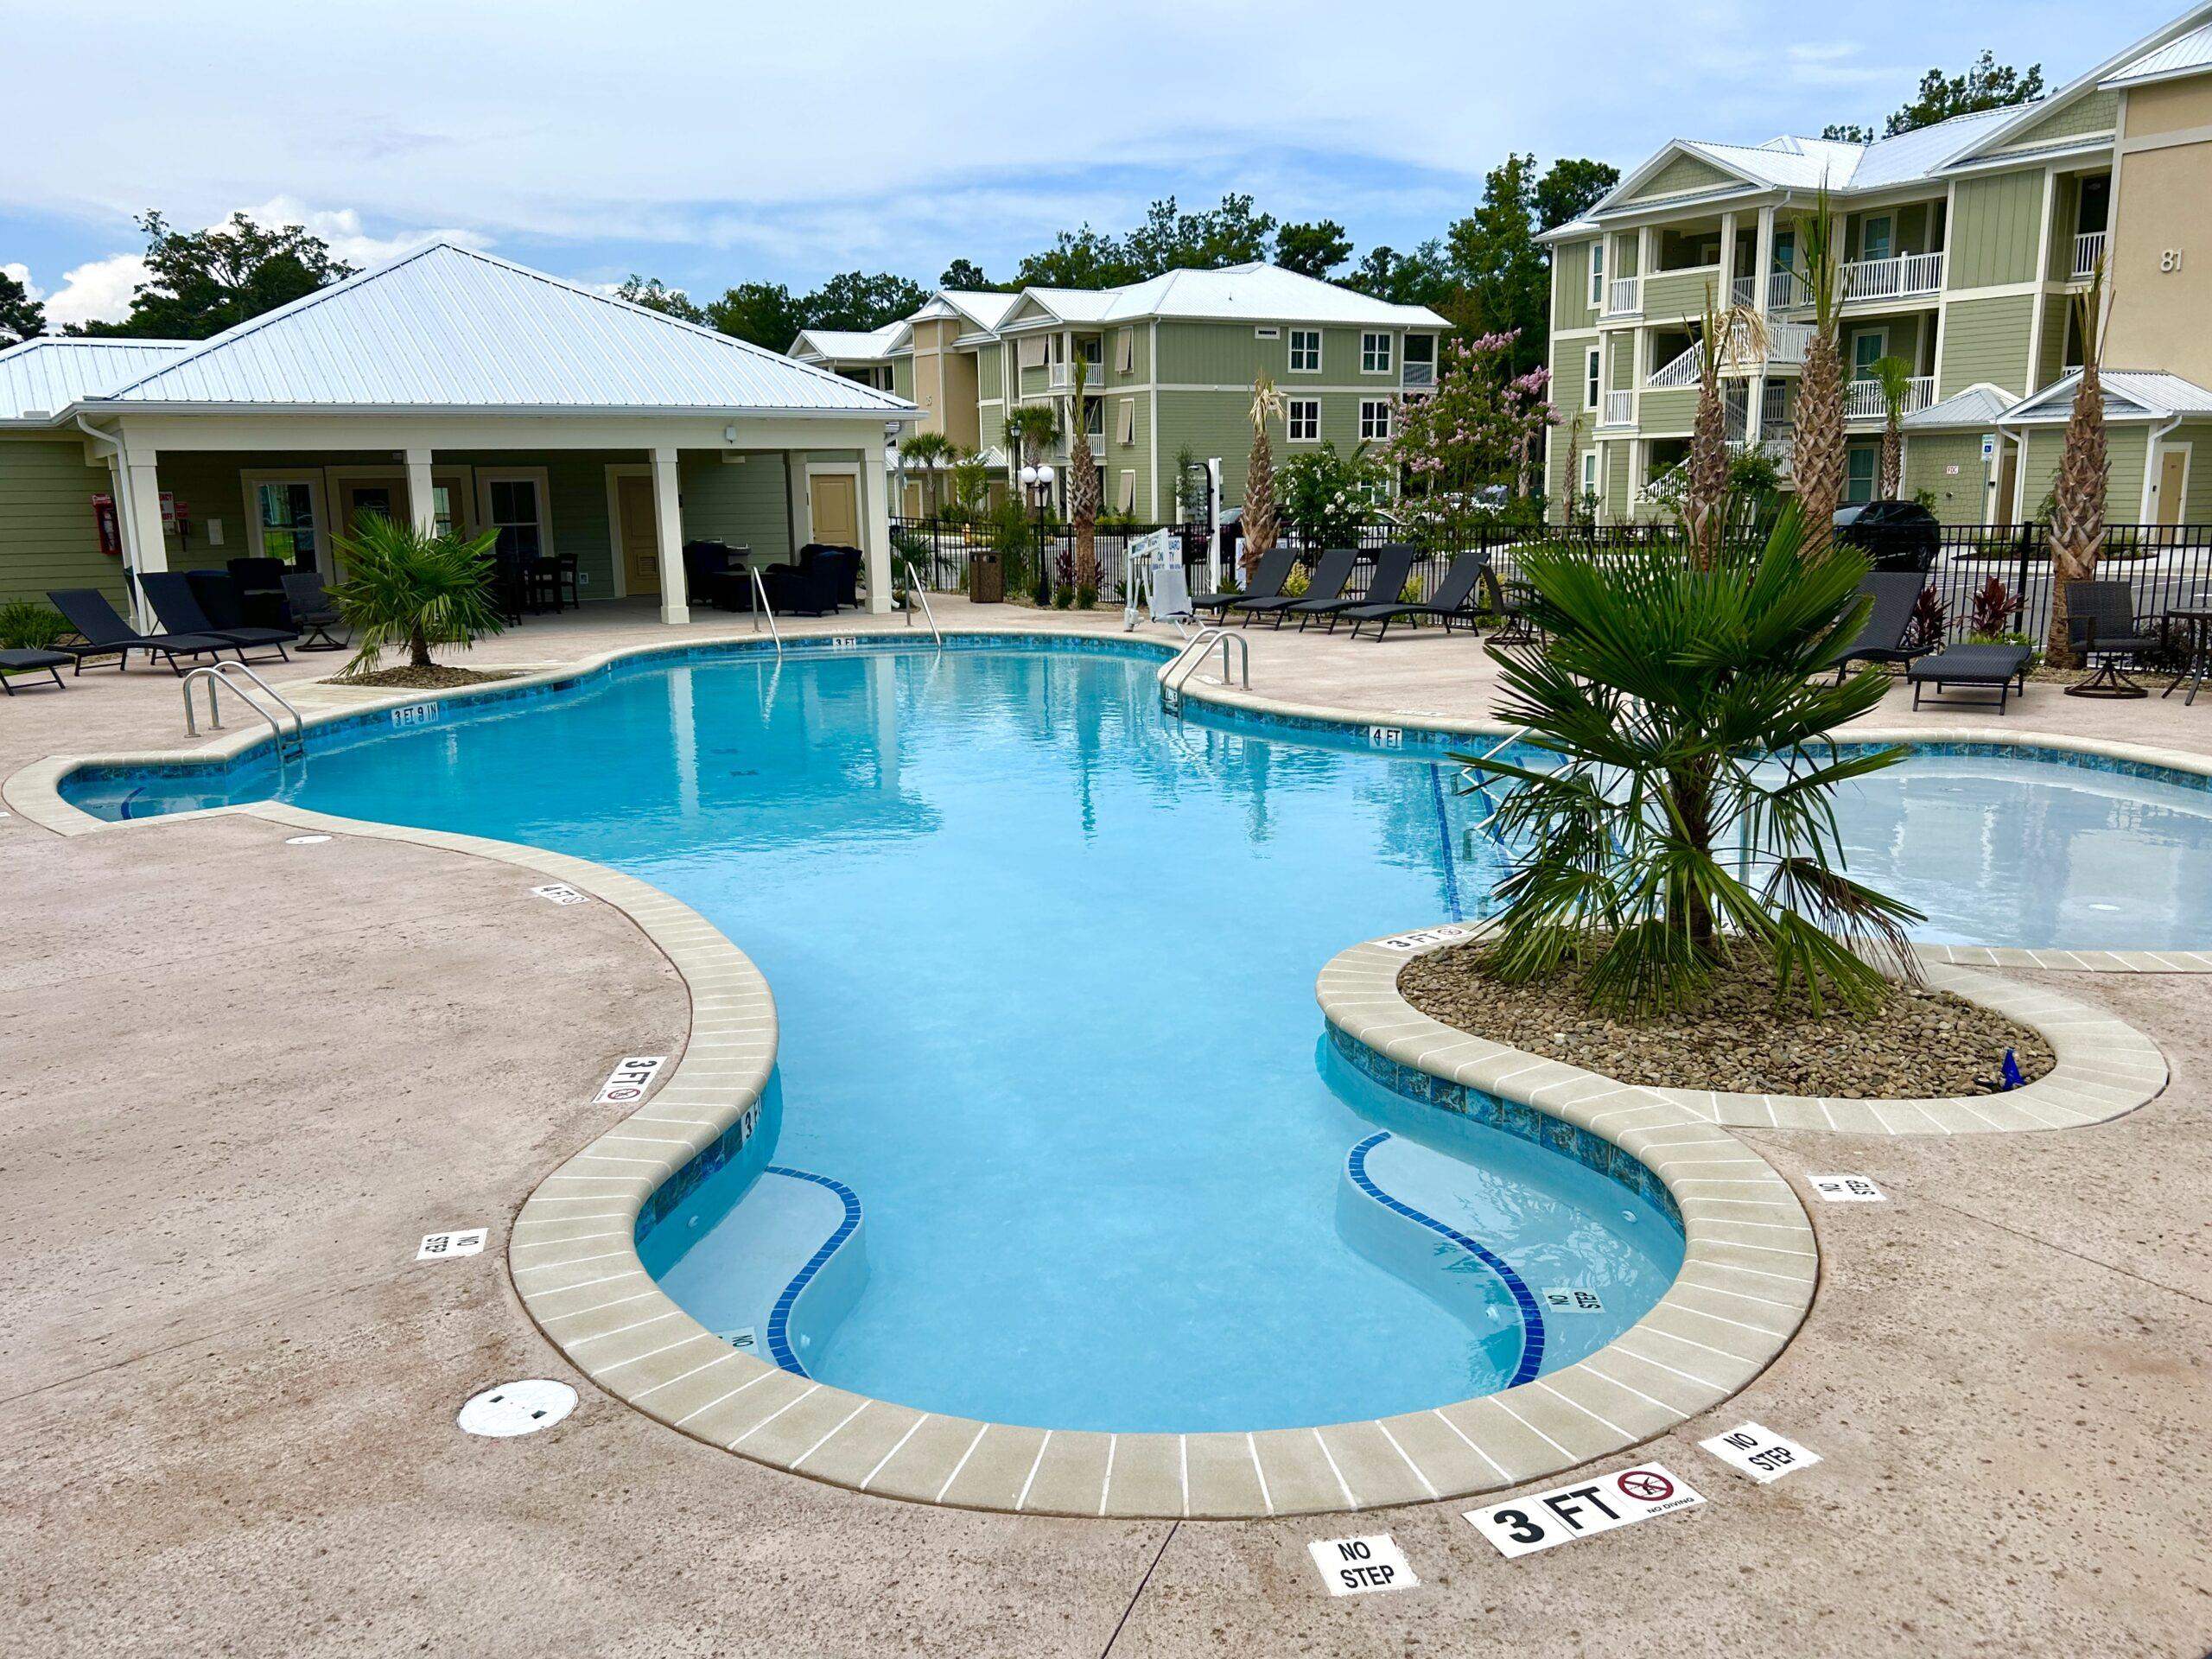
Community pool with a curved shallow entry and palm island, surrounded by lounge chairs and green residential buildings.
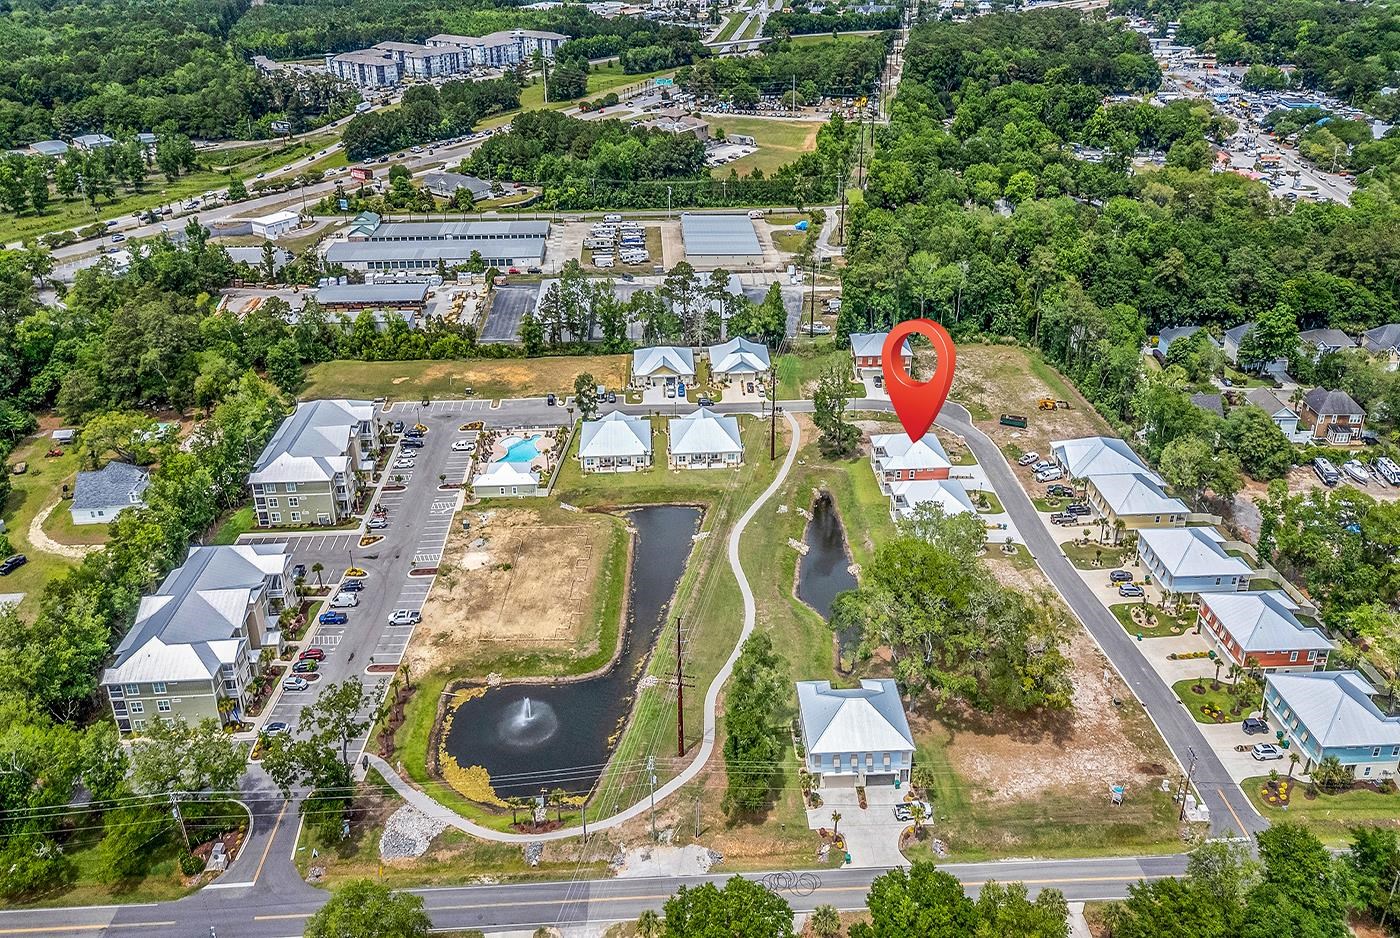
Aerial view of homes and apartment buildings beside a fountain pond and walking paths.
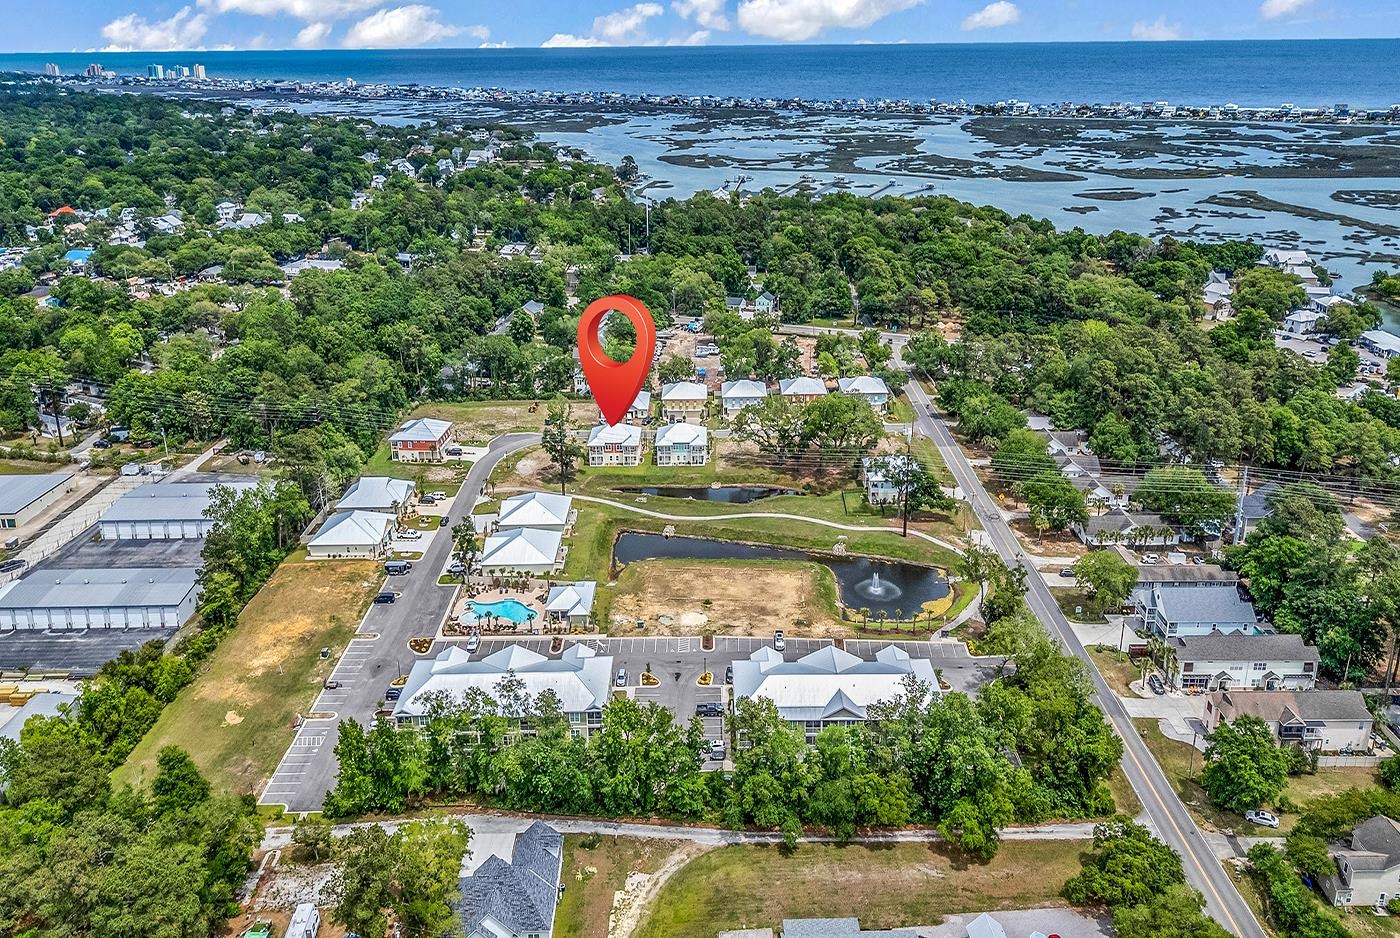
Aerial view of the marked coastal home, with tidal marshes and ocean in the distance.
Aerial view of the marked two-story home beside a neighborhood pond and winding path.
VIEW PHOTOS
$479,900

77 Hallandale Lane Unit: Right

3 Beds 3 Baths 1,695 Sq.Ft.

Description

Welcome to Sunnyside Village, nestled in the heart of Murrells Inlet, SC and walking distance to the famous Marsh Walk. This two story townhome offers a spacious two car garage, perfect for 2 cars or one car and a golf cart. In addition, two bedrooms and a full bath with custom tiled shower are located on the first floor. The second floor is where the party starts. This main level living space boast a large kitchen, living and dining areas as well as a covered back deck with an outdoor kitchen complete with grill, sink and small refridgerator. A half bath and walk-in laundry room seperates the living area from the large owner's suite. The bathroom is complete with a double vanity, custom tiled walk-in shower and a large walk-in closet. Enjoy high-end finishes with leather feel granite countertops, laminated wood/tile floors, stainless steel appliances, white custom trim, shiplap and more. The community offers a resort style pool, outdoor grills, showers and clubhouse. HOA Fees include Insurance, Water & Sewer, Trash, Landscaping, Community Pool and all common area maintenance. Surrounded by breathtaking saltwater marshes, Murrells Inlet offers stunning views and opportunities for outdoor adventures like kayaking, boating, and birdwatching. The popular Marsh Walk, a scenic boardwalk along the marshes, provides a picturesque setting for leisurely strolls with views of the water, boats, and wildlife. Lined with restaurants, bars, and shops, it's a perfect spot for dining and unwinding. Dubbed the "Seafood Capital of South Carolina," Murrells Inlet is renowned for its fresh seafood. Home to several world-class golf courses, Murrells Inlet is a haven for golf enthusiasts seeking to tee off amidst stunning surroundings. Adjacent to Murrells Inlet, Brookgreen Gardens is a historic sculpture garden and wildlife sanctuary featuring exquisite gardens, outdoor sculptures, and a Lowcountry Zoo. A short drive from Murrells Inlet, Huntington Beach State Park boasts miles of pristine beaches, scenic hiking trails, and the historic Atalaya Castle. Interior Photos are from a previously constructed 3 bedroom townhome. Furniture is available for an additional price. There are numerous upgrades and options available- See listing agent for more details. Builder requires using his contract. There will be a total of (20) Duplex buildings, (40) Townhome units
Share Property

Location

77 Hallandale Lane Unit: Right, Murrells Inlet, SC 29576

Status

For Sale
Dan Benish

Dan Benish

TITLE

Real Estate Agent

Property Amenities

Interior
Laundry room Washer Hookup
Appliances Dishwasher, Disposal, Microwave, Oven, Range, Refrigerator
Flooring Laminate, Wood
Total Bedrooms: 3
Half Bathrooms: 1
Full Bathrooms: 2
Other Interior Features Tray Ceiling(s), Ceiling Fan(s), Dual Sinks, Linen Closet, Sitting Area in Primary, Split Bedrooms, Separate Shower, Walk-In Closet(s), Breakfast Bar, Bedroom on Main Level, Entrance Foyer, Solid Surface Counters
Area & Lot
Total area 2,447 Sq.Ft.
Living area 1,695 Sq.Ft.
MLS® ID 2605474
Year Built 2026
High School Waccamaw High School
Middle School Waccamaw Middle School
Elementary School Waccamaw Elementary School
Water Frontage Pond
Type Townhouse
Status For Sale
Exterior
Stories 2
Pool Community, Outdoor Pool
Air conditioning Central Air
Heat type Central, Electric
Water Source Public
Garage Space 2.0
Security Features Smoke Detector(s)
Other Exterior Features Sprinkler/Irrigation, Outdoor Kitchen, Porch, Patio
Parking Two Car Garage, Private, Garage Door Opener
Lot Features Lake Front, Outside City Limits, Pond on Lot, Rectangular, Rectangular Lot
Utilities Cable Available, Electricity Available, Phone Available, Sewer Available, Underground Utilities, Water Available, Trash Collection
Finance
Sales Price $479,900
HOA Fees $495 monthly
Hallway with light wood floors, white wainscoting, gray walls, and an open door.

Schedule a Showing

I would love to show you this beautiful property. Please select your preferred date and time below. I will be in touch shortly to confirm your appointment.

Schedule a Showing

I would love to show you this beautiful property. Please select your preferred date and time below. I will be in touch shortly to confirm your appointment.

Thank you for your interest in 77 Hallandale Lane Unit: Right, Murrells Inlet, SC 29576. We are reviewing your request and will be in touch shortly!

Mortgage Calculator

Estimate your monthly mortgage payment, including the principal and interest, property taxes, and HOA. Adjust the values to generate a more accurate rate.

All estimates are provided for informational purposes only. Actual amounts may vary.
$0,000 Your Payment 20 15 65
$0,000 Your Payment

Murrells Inlet
Work With Dan

Contact Dan today to learn more about his unique approach to real estate and how he can help you get the results you deserve.